Your home
A brief built around your priorities
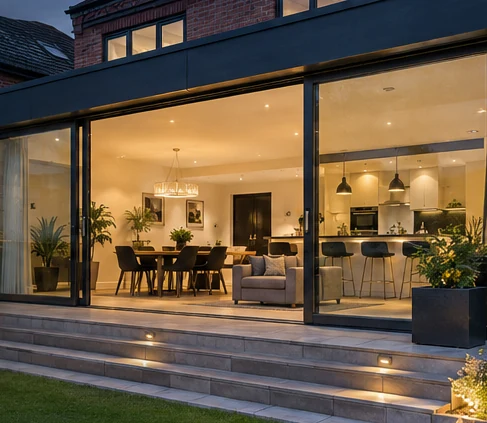
BUILDING SERVICES · YOUR AREA
Planning an extension, conversion or renovation in Clifton? Talk to our Nottingham-based team about the building work, your design stage and the next step for your property.
Prefer to send your project details?OUR BUILDING SERVICES
From a single room to a complete new home. Choose the work you need and speak to us about the design, scope and next step.
View all services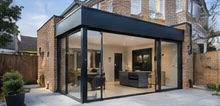
Create the extra space you need with a kitchen, living-room or multi-storey extension.
House extension services
Turn roof space into a bedroom, home office or flexible living space.
Loft conversion services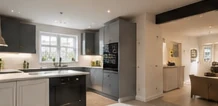
Reconfigure, refresh or refurbish your home with a clearly defined building package.
Home renovation services
Bring your design decisions and building work together in one project conversation.
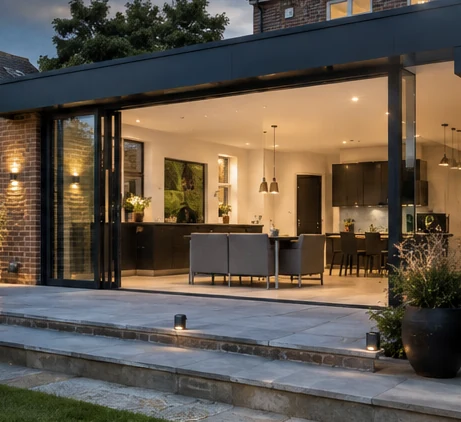
View service & project optionsImages show architectural ideas, not a portfolio of completed company projects.
THE DESIGN N BUILD APPROACH
Bring the design, practical decisions and building work into one focused project conversation.
Discuss your plansA brief built around your priorities
Drawings connected to the build
Inclusions and responsibilities clarified
Talk to a team, not an instant calculator
HOW YOUR PROJECT TAKES SHAPE
Start with a conversation. Agree the scope, responsibilities and timing before the next stage begins.
Talk through your projectShare your postcode, priorities, photographs and any drawings.
Discuss the layout, specification and information needed to price the work.
Agree the construction package, appointment terms and programme.
Review the agreed work, outstanding items and relevant handover records.
YOUR NEXT STEP
Tell us where you are with your project, and we’ll focus the conversation on the next useful step.
Tell us what needs to change. Start with your postcode, the rooms involved and your priorities.
Discuss this stageDiscuss the proposed layout, specification and any information still needed for construction pricing.
Discuss this stageBring the current drawing set, approval information and target timing to the project conversation.
Discuss this stageCLEAR SCOPE. INFORMED DECISIONS.
Send your plans and intended finish. We’ll discuss the information needed to price the right package, with the assumptions and exclusions made clear.
Prefer to send your project details?The defined scope and available information
Technical complexity and site constraints
The specification and package boundaries
Programme and coordination requirements
BUILT AROUND EVERYDAY LIFE
Useful storage. Comfortable circulation. The rooms you need, connected in the right way. Bring the everyday details into your brief.
The latest drawings and existing reports
The intended use and completion requirements
Site access and operational constraints
The division of professional and construction responsibilities
LOCAL TO NOTTINGHAM
Send the full postcode so we can confirm project suitability and visit arrangements. A listed area is not a separate branch.
Can’t see your area? Send your postcode on WhatsApp
Bring design decisions and construction responsibilities into a clear project scope. Tell us what information is already available, the decisions still outstanding and what you need from the next stage. We will discuss suitability and responsibilities before a professional appointment or construction package is agreed.
Contact Design N Build with a brief for your Clifton property. Send the property or site address, current drawings or reports and a description of the package you want to discuss. Explain what is not working at the moment and what a successful result would look like. That allows the first discussion to focus on a useful project outcome rather than a generic list of building trades.
You do not need to have every product selected before making an enquiry. Tell us which decisions are fixed, which you are open to discussing and whether someone has already prepared drawings or reports. We can then identify the next useful step and the information needed to discuss the work, rather than treating an early conversation as a construction-ready quotation.
Discuss this part of your projectThe scope discussion for design & build contractors should cover project brief and feasibility, design coordination, construction package, completion scope. These are work areas to review, not a promise that every item is automatically included. The quotation and project agreement should describe the actual package selected for your property.
We will discuss which drawings, surveys and specialist inputs are already available and which still need to be arranged. Make clear whether you are appointing existing consultants, buying fittings yourself or employing another contractor for part of the job. Responsibilities need to be explicit so work does not fall into the gap between separate appointments.
The desired condition at completion matters too. Discuss decoration, flooring, external making-good and any retained features. A room described as ready for decoration is not the same package as a fully finished room. Agree those boundaries before comparing prices or reserving a programme.
Discuss this part of your projectThe first review needs to address the latest drawings and existing reports; the intended use and completion requirements; site access and operational constraints; the division of professional and construction responsibilities. Existing construction is not always visible from a drawing. Tell us about previous alterations, known defects and information from surveys so we can discuss where investigation or specialist assessment may be needed.
Photographs can make an initial conversation more productive, but they do not replace inspection where inspection is required. Only send photographs taken from a safe position. Do not remove finishes, enter an unsafe roof space, disturb a support or expose services simply to obtain information for a website enquiry.
The intended use of the finished space should guide the scope. Furniture dimensions, storage, circulation, accessibility needs and the facilities your household requires can all change a layout. Discuss these details early instead of judging the proposal only by the amount of floor area it appears to add.
Discuss this part of your projectWhether you have an architect’s drawings or only an idea, the starting point is to establish what those documents cover. A concept plan may show room sizes without resolving construction details, materials or structural interfaces. We can discuss the information needed for your design & build contractors package and clarify who is responsible for preparing it.
Planning permission and building regulations are separate checks. The requirements depend on the property and proposed work; obtain the relevant professional and authority advice before starting.
Send any approval decisions, conditions and drawing references you already hold. Do not assume an old permission covers a changed proposal or that a neighbour’s completed project establishes the position for your property. The current proposal and exact address need their own review. An enquiry or provisional programme is not a confirmation that work is authorised to begin.
Source: GOV.UK building regulations guidance. Requirements must be checked for your exact property and proposal.
Discuss this part of your projectThe main cost discussion should address the defined scope and available information; technical complexity and site constraints; the specification and package boundaries; programme and coordination requirements. Two projects with a similar description can require different work. A responsible quotation should reflect the actual property, design information and specification, rather than a number copied from an unrelated project.
Share your working budget range where you are comfortable doing so. This helps the conversation distinguish essential outcomes from optional finishes or later phases. It is more useful to identify a scope that can be sensibly developed than to promise a complete package without knowing what the price needs to include.
Ask for allowances and provisional items to be identified. Where a product has not been selected or construction information is missing, the basis of the price needs to remain visible. You should be able to tell the difference between an agreed item, an assumption and work excluded from the quotation.
When comparing building quotations, use the same drawings, specification and completion requirements. Check the treatment of professional inputs, temporary arrangements, waste handling, client-supplied items and making-good. A lower total is not automatically a like-for-like offer when the scope boundaries differ.
Discuss this part of your projectTell us when you would like the work to start and why that timing matters. A move, school arrangement or other household commitment may affect the sequence. We can discuss your stage and project suitability, but availability and construction dates must be confirmed separately rather than inferred from the enquiry form.
A workable programme depends on design information, approvals where relevant, product lead times, site access and the scope of the build. Ordering a kitchen, glazing or other made-to-measure items before the necessary dimensions are settled can create avoidable problems. Clarify what needs to be agreed before each order or stage.
Allow for decisions as well as construction tasks. A delayed specification or unresolved change can affect the next trade even when work is otherwise progressing. Discuss the points at which you will need to review information, approve a selection or respond to an issue, so the project is not relying on decisions that have not yet been made.
Discuss this part of your projectExplain whether the home will be occupied and which rooms or facilities must remain available. For design & build contractors, the practical answer depends on the scope and the services affected. A project cannot be described as disruption-free merely because some rooms are untouched.
The discussion should cover safe access, dust and surface protection, storage, deliveries and waste arrangements. Tell us about children, pets, working from home or other constraints that change how the property can be used during the works. These are project-planning matters, not details to leave until the first delivery arrives.
Clarify any temporary cooking, washing or accommodation arrangements before agreeing the sequence. Keeping a household in place may require phasing or additional temporary work. The best arrangement is the one that is practical for your project, not an assumption that every build can take place around normal routines.
Discuss this part of your projectThe finish you want should be described well enough to price and install. References and photographs are useful for explaining appearance, but product sizes, interfaces and preparation requirements still need checking. We can discuss which decisions are needed early and which can be resolved later without changing the underlying work.
For client-supplied items, agree who checks specifications, arranges delivery, stores products and deals with a missing or damaged component. An item arriving on site does not automatically mean the building package includes its assembly, connection or modification. Record those responsibilities in the scope.
Changes in materials may affect more than the purchase price. Floor build-ups, door dimensions, service routes and adjacent finishes can be linked to the original choice. Raise a proposed substitution before ordering so the practical effect can be considered and any change to the agreed package is recorded.
Discuss this part of your projectAgree how the team and client will communicate about progress, questions and decisions. A named contact route and a clear record of agreed instructions help keep a design & build contractors project understandable. Important scope decisions should not depend on an informal conversation that the other people involved have not seen.
When a change is proposed, discuss the description of the work, the cost effect and the programme implications together. That applies both to client-requested upgrades and to additional work identified after opening up. The project agreement should explain how approval is recorded and which work can proceed while a decision is outstanding.
Photographs and written descriptions can help clarify a variation, but they should be tied to the relevant location, drawing or item. Ask for clarification where something is unclear. It is better to resolve the scope while a choice is still available than to discover at handover that different people expected different outcomes.
Discuss this part of your projectCompletion should be discussed at the start, not invented at the end. The agreed condition of the rooms, finishes and external areas determines what needs reviewing. A handover conversation should distinguish work included in the contract from items the client or another supplier is still arranging.
Discuss the relevant inspection records, product information and certificates that apply to the agreed work. Requirements vary by project and package; do not assume a generic list covers everything. The responsible parties and documents should be identified as part of the scope and technical coordination.
Clarify the process for recording snagging or an outstanding item and the contact route for subsequent questions. No warranty duration, insurance-backed guarantee or special accreditation is claimed here without supporting business information. Ask for the terms and evidence relevant to your proposed contract before instructing the work.
Discuss this part of your projectOur contact base is in West Bridgford, Nottingham. Send your full postcode and the service you need so we can discuss the project and visit arrangements.
Provide the full postcode to confirm project suitability and visit arrangements.
Share photographs and existing plans specific to your property.
Tell us the accommodation required, intended timing and the information already prepared.
Information about your own property is more useful than a general assumption about buildings in Clifton. Share previous plans, relevant reports and any restrictions you already know about. We will discuss the information needed for the next step without presenting an unverified local case study or promising that a particular approval will be obtained.
Discuss this part of your projectSend the property or site address, current drawings or reports and a description of the package you want to discuss.
Include your name, contact number and email, together with the current design stage. Tell us whether you are exploring options, comparing defined construction packages or working to an agreed drawing set. That distinction helps avoid giving a quotation discussion and an early feasibility discussion the same expectations.
Describe any practical constraints that affect access or timing. An approximate budget and intended programme are useful discussion points, not commitments created by submitting a form. Do not send identity documents, payment details or other sensitive material through the initial enquiry.
Call +44 7888 885791 or send a WhatsApp message to start the conversation. You can also use the project enquiry form. The next stage, any visit and the relevant charges or appointment terms should be agreed directly with the team before you commit.
Discuss this part of your projectYOUR QUESTIONS, ANSWERED
Talk to us about the details of your own property. The final scope, price and programme need a project-specific discussion.
Send the property or site address, current drawings or reports and a description of the package you want to discuss. Include the full address or postcode, your contact details and the stage your project has reached. The team can discuss the scope and the next useful step. Making an enquiry does not reserve a start date or create a booking. The next stage should be agreed with you directly.
Yes, an initial discussion can start with the outcome you want and photographs of the existing property. The purpose is to understand your stage and identify the information needed next, not to pretend a complete construction price can be prepared without a scope. Tell us which decisions you have made and whether you need design coordination as well as building work.
Send current drawings, relevant reports and a description of the work and finish you expect. Send the property or site address, current drawings or reports and a description of the package you want to discuss. Highlight anything you plan to supply or arrange separately. The team can then discuss missing information and scope boundaries so an eventual quotation distinguishes confirmed work, provisional items and exclusions rather than relying on an ambiguous project description.
The discussion needs to cover the defined scope and available information, technical complexity and site constraints, the specification and package boundaries, programme and coordination requirements. The available design information and condition of the property also matter. We do not publish a fabricated fixed price for an unseen project. Share the brief and intended specification so the team can discuss what is needed for a price that represents your proposed work.
A visit can be discussed after the team has reviewed the enquiry, location and project requirements. Send the full postcode and explain your current stage. Availability, the purpose of the visit and any relevant terms should be confirmed directly. A website enquiry or WhatsApp message should not be treated as a booked appointment until the arrangements have been agreed.
Yes, tell us whether you need help coordinating the project or already have appointed designers. The scope discussion should identify which services you want from Design N Build and which remain with others. A single conversation can connect the work packages, but the professional appointments, construction responsibilities and applicable charges still need to be made explicit before work is commissioned.
Share the current drawing revision and the contact or responsibility arrangements for the design team. We can discuss the construction scope using existing information, while identifying details that remain unresolved. Confirm who will respond to design questions during the work. Receiving a drawing does not automatically transfer responsibility for its design or mean every detail needed to build it is complete.
Planning permission and building regulations are separate checks. The requirements depend on the property and proposed work; obtain the relevant professional and authority advice before starting. Share any decisions or previous approval information you already hold so the current proposal can be discussed against the right documents. Do not assume that a similar project nearby establishes the position for your address or that a design change remains covered by an earlier approval.
A useful programme needs a defined scope, the required information and confirmed availability. Design decisions, approvals where applicable, products and site access may affect the sequence. Tell us about your preferred timing and any household commitments, but do not rely on a universal duration for this service. The programme and its assumptions should be discussed for your own project.
Tell us which rooms and facilities you must retain, whether children or pets are present and how you use the home during the day. The answer depends on the work and the access or services affected. A phased arrangement may be worth discussing, but the team should not promise normal household use throughout a project without reviewing the practical constraints.
A proposed change should be described and its cost and programme effects discussed before additional work is authorised. The project agreement should set out how instructions and approvals are recorded. Keep client-requested upgrades separate from repairs identified during opening-up so it is clear why the scope is changing and what decision you are being asked to make.
Discuss the supply arrangement before ordering products. Sizes, technical requirements, delivery, storage and installation responsibilities need to align with the building package. An item you purchase separately is not automatically included in the contractor’s installation scope. Agree who checks suitability and what happens when an item is late, damaged or incompatible, so the interfaces remain clear.
Compare the scope, drawings and specification before comparing the total. Check whether the offers include the same preparation, services, finishes, making-good and professional inputs. Look at allowances and exclusions and ask about anything unclear. A useful comparison shows what each package will actually deliver and which costs remain outside it, rather than treating every quotation as interchangeable.
The agreed quotation and appointment or construction terms should identify the selected work, responsibilities and exclusions. project brief and feasibility, design coordination, construction package, completion scope are areas to discuss for this service, not automatic inclusions. Ask for clarification where a finish, product, professional input or separate supplier is not clearly addressed before treating it as part of the contract.
The affected work needs to be assessed before a response is agreed. The appropriate next step may require photographs, further investigation or specialist advice. Any additional scope should be explained together with its cost and programme implications. Ask how this process will be recorded in the project agreement instead of assuming an initial price automatically covers every concealed condition.
Payment arrangements depend on the agreed appointment or construction contract. Ask for the schedule, the basis of each stage and the treatment of variations before instructing the work. Confirm the required deposit, if any, and the basis for subsequent payments in the written agreement. An initial website enquiry is only a request for a discussion and does not authorise the collection of payment.
Ask for the terms and supporting documents that apply to the specific work, products and contract you are considering. Our team can explain which warranty or guarantee documents are available for the proposed package. Product warranties and contractual obligations may address different matters, so clarify the relevant provider, exclusions and contact arrangements before relying on a general assurance.
Review the agreed scope, completion condition and any outstanding items. Discuss the relevant inspection records, product information and certificates for your particular work, and confirm the process for recording snagging. Handover requirements should be part of the project discussion rather than an assumed generic checklist. Also confirm who to contact with a subsequent question about the completed package.
Send the full postcode and a short description of the project so suitability and availability can be confirmed. Design N Build is based in the Nottingham area. For projects further from Nottingham, the type and scale of the work will help establish whether we can take the enquiry forward. The team should confirm the practical arrangements directly with you.
You can use the WhatsApp contact link to start a project conversation and discuss sharing relevant photographs or drawings. Take photographs only from a safe position and avoid including identity documents, payment details or unrelated personal material. Tell us the project address and current design stage so the information can be understood in context rather than as an isolated image.
LET’S TALK ABOUT YOUR HOME
An extension. A conversion. A home that works better. Share the details and let’s discuss the next step.
Fields marked * help us respond to your enquiry.