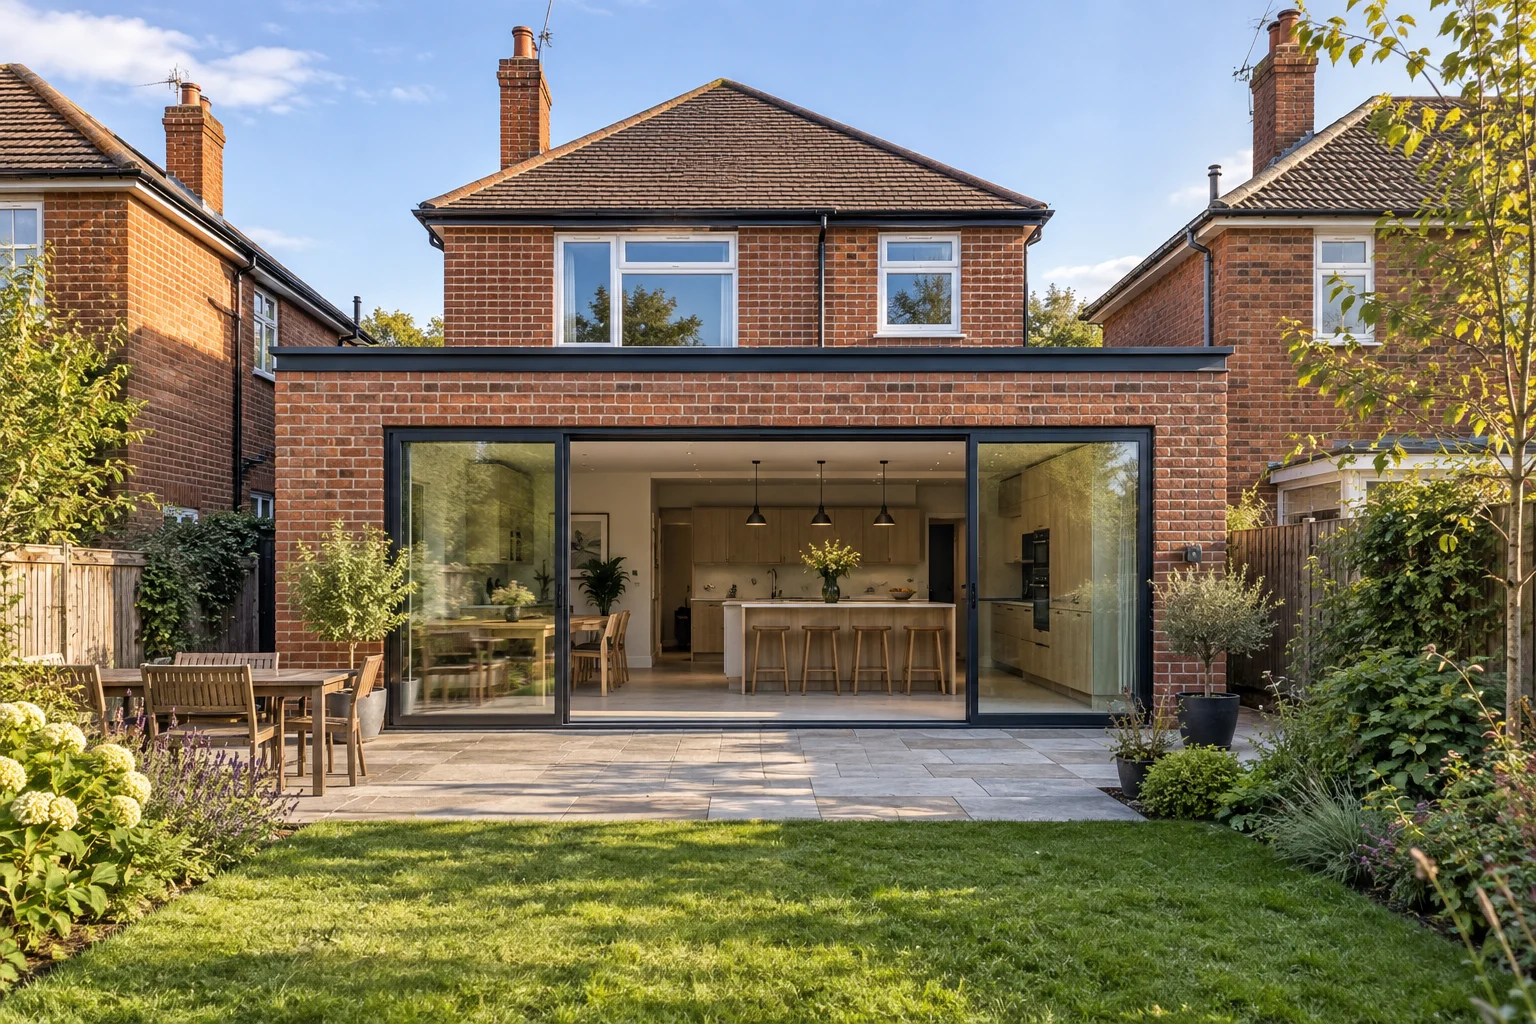
Architectural concept · not a completed company project
RESIDENTIAL BUILDING SERVICES
Home building services in Nottingham for your next project
Find the homeowner building service that matches the space or condition you want to change. Discuss your Nottingham property, current plans and next decision with Design N Build by phone or WhatsApp.
Prefer to send your project details?OUR BUILDING SERVICES
One home. So many possibilities.
More space, a better layout or a fresh start. Explore our building services for homes across Nottingham and nearby communities.
House Extensions
Create the extra space you need with a kitchen, living-room or multi-storey extension.
House extension services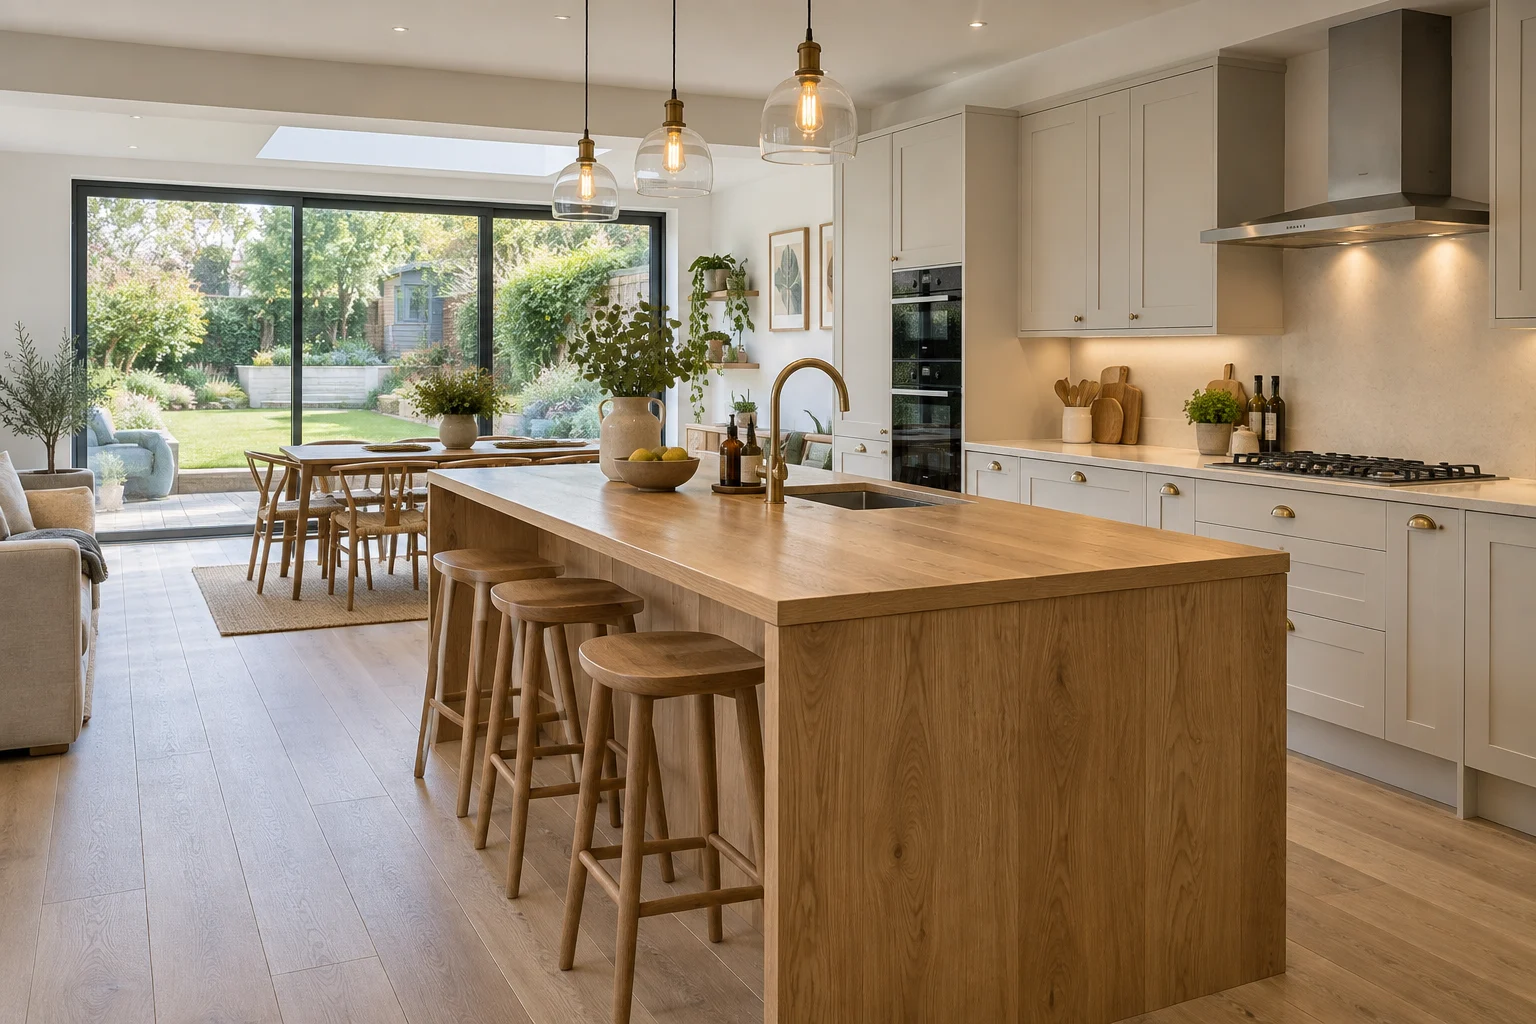
Home Renovation
Reconfigure, refresh or refurbish your home with a clearly defined building package.
Home renovation services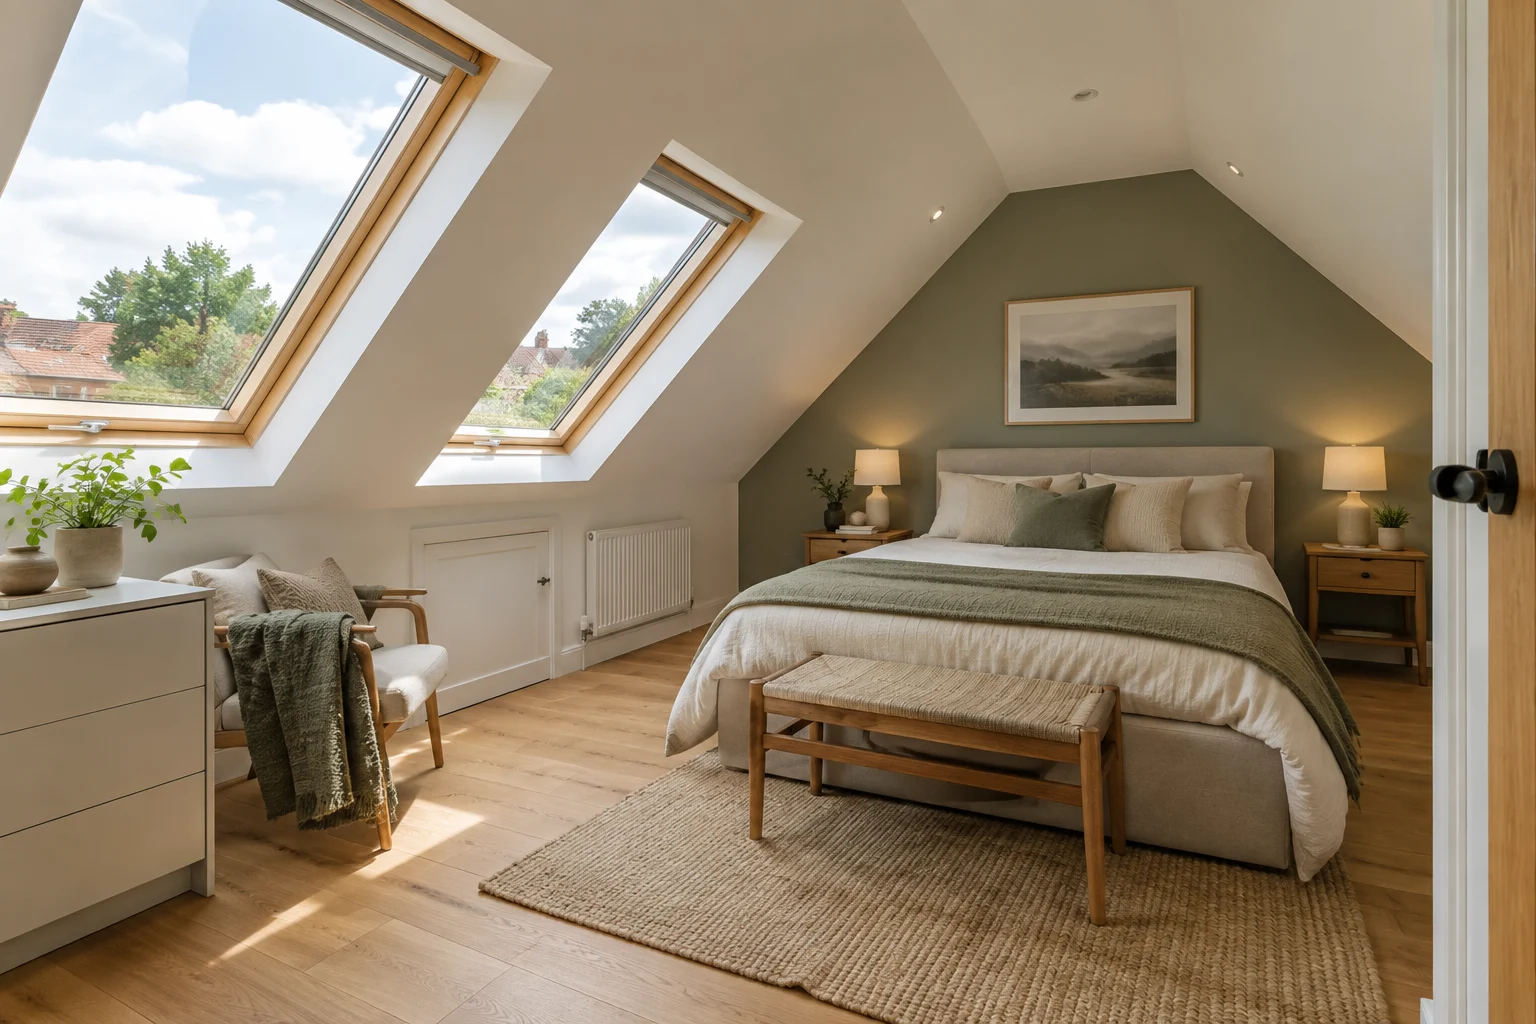
Loft Conversions
Turn roof space into a bedroom, home office or flexible living space.
Loft conversion servicesNew-Build Homes
Discuss your new home, from the plot and design brief to the construction package.
New-build servicesKitchen Renovation
Create a more practical kitchen with a layout and building scope that work together.
Kitchen renovation servicesBathroom Renovation
Plan a bathroom that brings layout, plumbing and finishes into one coordinated scope.
View service & project optionsGarage Conversions
Make unused garage space work harder as a room for work, guests or family life.
Garage conversion servicesProperty Refurbishment
Modernise your property with room-by-room priorities and a clear refurbishment plan.
View service & project optionsKitchen Extensions
Bring cooking, dining and family time together with more space at the heart of your home.
View service & project optionsStructural Alterations
Discuss the structural changes needed to make your proposed layout possible.
View service & project optionsSingle-Storey Extensions
Add ground-floor space for a larger kitchen, living room or more flexible family layout.
View service & project optionsDouble-Storey Extensions
Plan additional living space downstairs and useful rooms upstairs.
View service & project optionsResidential Design and Build
Bring your design decisions and building work together in one project conversation.
View service & project optionsBEFORE YOU BUILD
Design decisions and cost clarity
Choose the drawing or pricing information you need for the next project decision.
Images show architectural ideas, not a portfolio of completed company projects.
OUR PROCESS
How your home project
takes shape
Start with a conversation. Agree the scope, responsibilities and timing before the next stage begins.
Talk through your project01. Consultation
Share your postcode, priorities, photographs and any drawings.
02. Design & scope
Discuss the layout, specification and information needed to price the work.
03. Build planning
Agree the construction package, appointment terms and programme.
04. Completion
Review the agreed work, outstanding items and relevant handover records.
YOUR QUESTIONS
Frequently asked questions
From the first conversation to the agreed building work, here are some useful things to know.
Ask us on WhatsAppShould I choose renovation or extension if I need a larger kitchen?
Use renovation when the proposed kitchen can be accommodated within the current building arrangement. Explore an extension when adding a footprint is part of the idea. If you are comparing both, explain the space problem and ask to discuss the options before treating one as the selected scheme.
Can one enquiry include a loft conversion and a bathroom?
Yes. Describe the intended rooms as one project and identify how they relate to the existing floors and services. The loft guide covers the conversion questions; the bathroom guide helps define the room package. Any agreed proposal should make their interface and responsibilities clear.
Is wall removal included automatically in a kitchen renovation?
No structural work should be inferred solely from a kitchen service name. Identify the proposed alteration and provide the relevant assessment or design information. Ask for the structural and kitchen packages to be described together where they form part of the same project.
What if I am unsure whether the garage can become a room?
Tell us the intended use and provide existing information about the garage. The next step may involve determining what assessment is needed rather than immediately pricing a finished conversion. The service guide helps you prepare that enquiry without assuming feasibility from appearance alone.
Does design and build replace an architect I have already appointed?
It should not be assumed to do so. Explain the existing appointment and the responsibilities you want to retain. Discuss the additional coordination or construction work you need, then make the actual roles clear in any new proposal.
Do the services have different coverage maps?
Use the Nottingham and surrounding-area directory to orientate your enquiry, then send the full postcode and the homeowner service required. Attendance and construction arrangements need confirmation for the actual property. The geographic label explains the enquiry context; it does not establish a separate office in each locality or reserve a building appointment.
More project questions 2 answers
Can I request a quotation from a concept image?
An image can explain a preference, but it does not define the existing property, construction details or complete finish. Say that it is inspiration and describe the project stage. A reliable quotation needs an appropriately developed scope and a clear account of unresolved matters.
Where should I begin for several rooms that need updating?
Start with the home renovation guide and list the rooms, retained features and priority problems. Add kitchen, bathroom or structural information where those packages are involved. This keeps the overall outcome visible instead of planning each room without its connections to the rest of the house.
Find the building service that matches your next decision
Start with the space problem, then choose the construction route
Design N Build handles residential building enquiries for Nottingham and surrounding areas. This directory helps you choose the relevant service before gathering a large drawing pack or asking for a quotation. The starting question is what needs to change in your home. You may need additional space, a better use for existing space or a coordinated renewal of rooms that no longer work for the household. Each route has a different scope, and the pages below explain the decisions specific to it.
You do not need to select the perfect service name before contacting us. Describe the result you want and say if you are comparing alternatives. A larger kitchen might involve an extension, a structural opening or renovation within the current room. The correct enquiry depends on the building work required, not simply on which room appears in the title. Use the service guides to identify likely packages, then call or WhatsApp to discuss their suitability for your property.
Add space or put existing space to better use
House extensions: when the footprint needs to grow
For accommodation on both levels, review [double-storey extensions](/double-storey-extensions/) and the decisions connecting upstairs rooms to the existing landing.
Explore house extensions when the household needs space that cannot be provided within the existing arrangement. The extension guide covers different forms of addition and the work that connects new construction to the home. It is useful when comparing rear, side, wrap-around, kitchen or two-storey proposals. Treat those as options within a single construction conversation, with the old rooms and the new space considered together.
Before contacting us, identify what the extra area must accommodate and what garden or side space you want to retain. If you have a design, send the current version. If you are still choosing a direction, explain the priority outcome. The extension page is the right place to understand the difference between pricing a new structure and defining a finished, connected living space.
Loft conversions: when the roof space may provide the room
Choose the loft conversion guide when you want to explore an additional bedroom, office or other suitable use within an altered roof-space arrangement. The stair and the usable relationship to the floor below are central to the enquiry. Roof space that looks generous in a photograph does not establish a workable conversion or the design it would require.
Tell us how you want to use the room, which spaces below could be affected and what information you already have. The guide discusses the project decisions associated with loft work, including dormer and hip-to-gable options where appropriate to a professionally assessed scheme. You do not need a separate locality-specific version of that advice to begin a Nottingham-area enquiry.
Garage conversions: when a different use of the garage is worth exploring
The garage conversion page is relevant when you want to turn an existing garage footprint into useful domestic space. First identify the functions the garage currently provides, including storage, utility equipment or access. A new room is only an improvement if those displaced functions have a workable alternative. Describe whether the garage is integrated, attached or separate from the house.
Use the guide to prepare questions about the existing structure, the connection to the home and the intended finish. Do not treat a garage conversion as simply replacing the door with a window. The appropriate scope depends on assessment of the building and proposed use. A clear brief helps distinguish a conversion enquiry from a wider extension or whole-house remodelling project.
Renew rooms and improve their relationships
Home renovation: coordinate changes across the property
Home renovation is the starting point when several rooms, existing defects or a wider layout change need to be considered together. The detailed page helps you organise a room-by-room brief and identify what remains. It is particularly useful when separate kitchen, bathroom, finishing and structural discussions would otherwise describe only parts of the intended outcome.
Explain the priority rooms, the condition you want at completion and whether you expect to occupy the home during the work. Include relevant surveys without assuming they already prescribe the full renovation package. A coordinated scope should distinguish repair, replacement and optional improvement so each decision can be evaluated in the context of the whole home.
Kitchen renovation: connect supplier choices with the building work
Use the kitchen page for the room preparation, services, fitting and finishing associated with a changed kitchen. It focuses on the interface between the selected kitchen and the existing house. Cabinetry supply and construction are not automatically the same package, so state which supplier appointments or purchases have already been made.
If the room is also being enlarged, read the extension guide; if a supporting wall may change, read the structural alteration guide. Those pages address the additional work without hiding it inside a kitchen furniture price. You can bring the combined enquiry to one conversation, with the current supplier drawings and unresolved choices identified.
Bathroom renovation: define a usable room, not just new fittings
The bathroom service page covers a bathroom, shower room or en-suite as a coordinated room package. It helps you discuss layout, existing problems, wet-area preparation, services and installation. Tell us whether the household has alternative facilities and whether the intended arrangement changes the positions of major fittings.
Product selections matter, but the building preparation must suit the actual room and chosen system. Use the guide to distinguish the supply of a basin or enclosure from the work needed to install it within a completed bathroom. If the bathroom forms part of a wider renovation, identify the relationship so the room is not planned in isolation from adjoining work.
Structural alterations: make a proposed layout a defined construction question
Choose structural alterations when an opening, wall or other supporting element may need to change. The service page explains the information and responsibilities that should surround the construction package. It does not provide a generic beam design or a removal method. The building must be assessed and the relevant design provided by appropriately appointed professionals.
Show the desired room arrangement and any current engineering information. Explain associated kitchen, glazing or extension packages. This makes the enquiry about a completed alteration, including its interfaces and finishing boundary, rather than the purchase of a structural component whose role has not been established.
Commission a new home or coordinate design and construction
New-build homes: define the house and the plot package
The new-build guide is intended for a residential construction enquiry involving a new home. It separates the building from the other plot responsibilities that can otherwise remain unclear, such as external works, connections and client-managed fit-out. Tell us whether you already have a plot, design and relevant professional team.
The completion boundary matters: a shell, a partially fitted house and a home with an agreed full fit-out are different commissions. Use the guide to organise those choices before comparing proposals. If you are still deciding how design work will be arranged, the residential design-and-build page addresses the appointment and coordination questions alongside the construction enquiry.
Residential design and build: connect the stages and responsibilities
This page is for homeowners who need to understand how the brief, design decisions and construction appointment will fit together. It addresses the responsibilities and outputs to establish, including where existing advisers or separately appointed suppliers remain involved. It should help you ask what the proposed arrangement actually includes.
A design-and-build enquiry does not require pretending that you have no plans if useful work has already been done. Share the current stage and explain the gap you want to resolve. You may need to develop options, coordinate existing information or define a building package from a prepared design. The next appointment should match that need.
Combine related services without duplicating the brief
One household outcome can involve more than one package
An extension with a new kitchen, a loft conversion with an en-suite or a renovation with structural openings may need several linked decisions. Identify one overall outcome, then name the component packages. Explain which drawings and suppliers cover each part. This is more useful than sending several independent enquiries that do not reveal the same house or shared interfaces.
Ask the team to clarify the proposed boundary of its work. A combined brief does not automatically mean that every specialist appointment is included. It does make the relationships visible, so an excluded task can be assigned rather than overlooked. The individual service guides provide depth; the combined enquiry explains how those parts belong together in your home.
Choose the information needed for your current stage
If you have only an idea, provide the property location and the change you want. If drawings are available, state their purpose and revision. If you are ready to discuss construction, include the intended specification and any outstanding selections. Avoid sending an old image as though it were the current instruction, and explain when a document is only a reference for the appearance you like.
Call or WhatsApp Design N Build with the service or combination that best describes your project. Confirm the postcode, current stage and practical priorities. The team can discuss suitability and the next step for a Nottingham-area residential enquiry. A service listing introduces that conversation; scope, price, appointments and availability must be agreed for the actual work.
Prepare the design or cost document your project needs
Commission information before committing to a building package
If the layout is undecided, architectural design can help establish which arrangement to develop and what drawing output is needed next. Explain whether the task is comparing options, preparing an application or coordinating technical information. Those are different appointments, even when they concern the same property. Provide the existing plans and identify your retained priorities so the discussion starts from your building rather than a generic drawing bundle.
If affordability or procurement is the unresolved decision, discuss cost estimation or a bill of quantities. An early estimate, an elemental cost plan and detailed measurement have different uses. Name the decision the figures must support and identify their intended recipient. The cost guide explains measurement assumptions, allowances and tender comparisons; the design guide explains the information set those figures may depend on. Both appointments should have their own defined deliverables.
Connect appointments without assuming a single unlimited service
Project management concerns the coordination of appointed parties, decisions and delivery dependencies. If that is the gap in your project, describe the current participants and the information or programme problem. Request a defined management scope with outputs and authority made clear. A drawing service produces design information; a cost service assesses figures; a management appointment coordinates particular project activities. These services can work together without their responsibilities becoming interchangeable.
The service directory is organised around Nottingham homeowner projects. A move into a newly purchased house may begin with condition-led refurbishment; a larger ground-floor room may call for a single-storey extension. Architectural drawings, cost information and coordination support can help prepare those building packages. State the home address and current stage so the team can discuss the relevant appointment and its boundaries.
Existing advisers and direct suppliers can remain part of your project. Explain their appointments, deliverables and information deadlines when requesting additional support. Drawings, estimates and construction work should refer to compatible scope and revisions. This hub helps you choose the next service; the linked specialist guides provide the detailed questions to ask before making that appointment.
LET’S TALK ABOUT YOUR HOME
Ready to improve your home?
Let’s talk.
Call us for an initial conversation, or send your postcode, photos and drawings on WhatsApp. We’ll help you work out the next step.