Nottingham & surrounding areas
Start with our local building services for extensions, conversions and home improvements. Our contact base is in West Bridgford.
Find your Nottingham area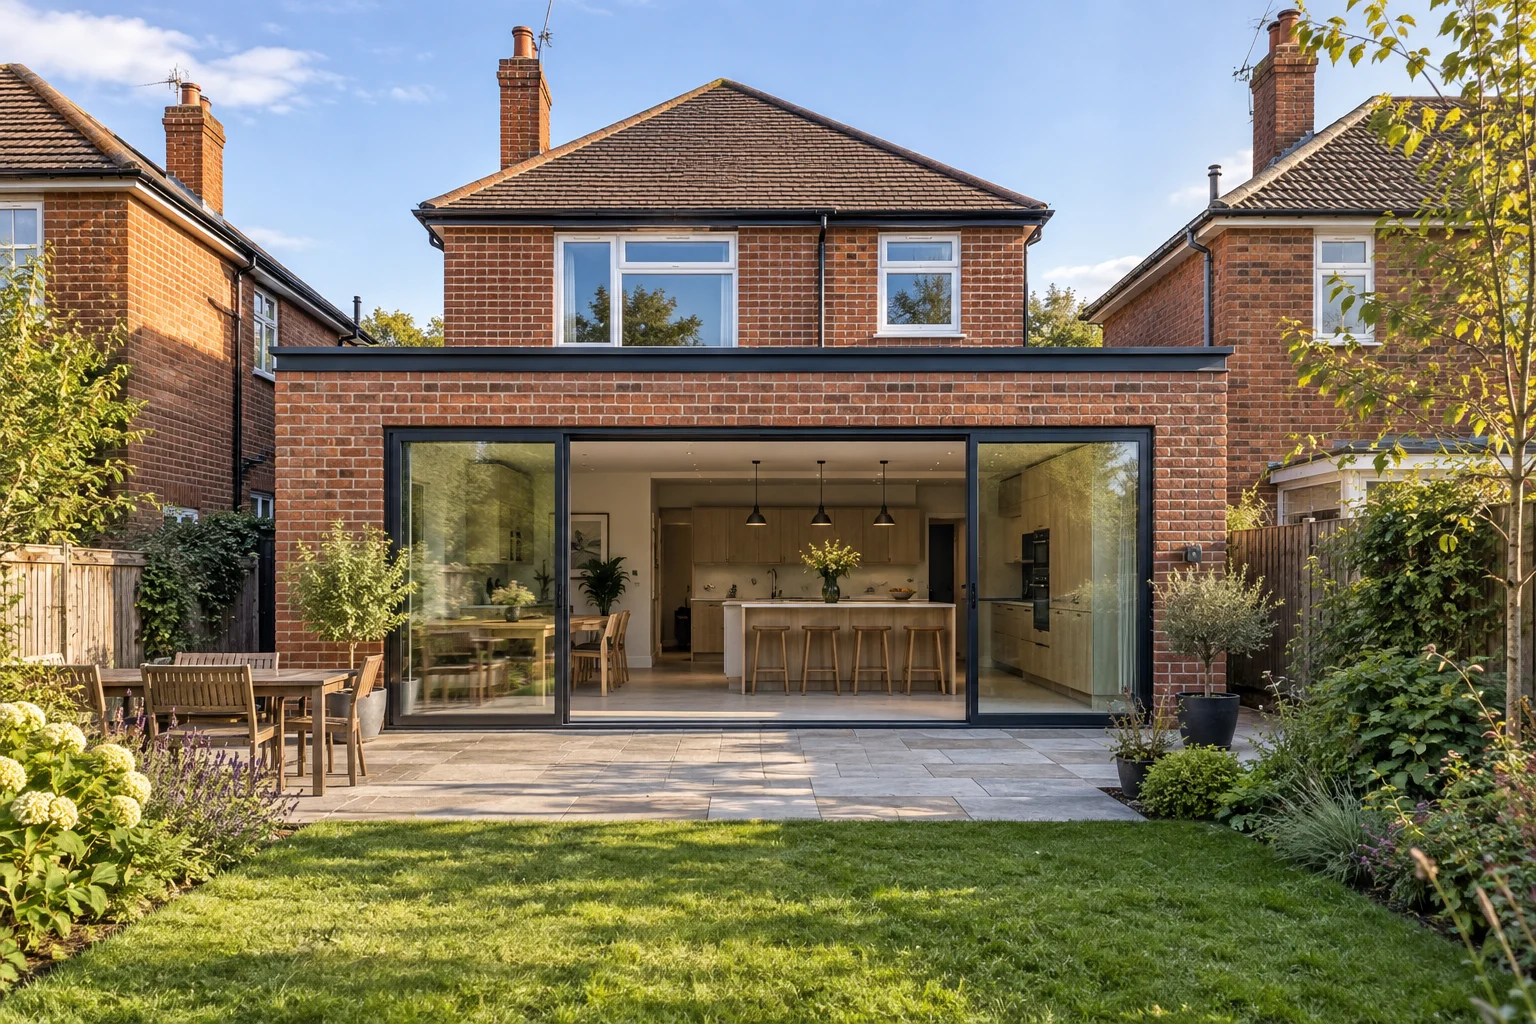
Architectural concept · not a completed company project
OUR SERVICE AREA
From West Bridgford and Beeston to Arnold and Nottingham neighbourhoods, start with the actual postcode and work you need. Confirm project suitability and use the local property checks below.
Prefer to send your project details?OUR BUILDING SERVICES
Once you have checked the property location, use the relevant service guide to prepare the building scope for your enquiry.
View all servicesCreate the extra space you need with a kitchen, living-room or multi-storey extension.
House extension services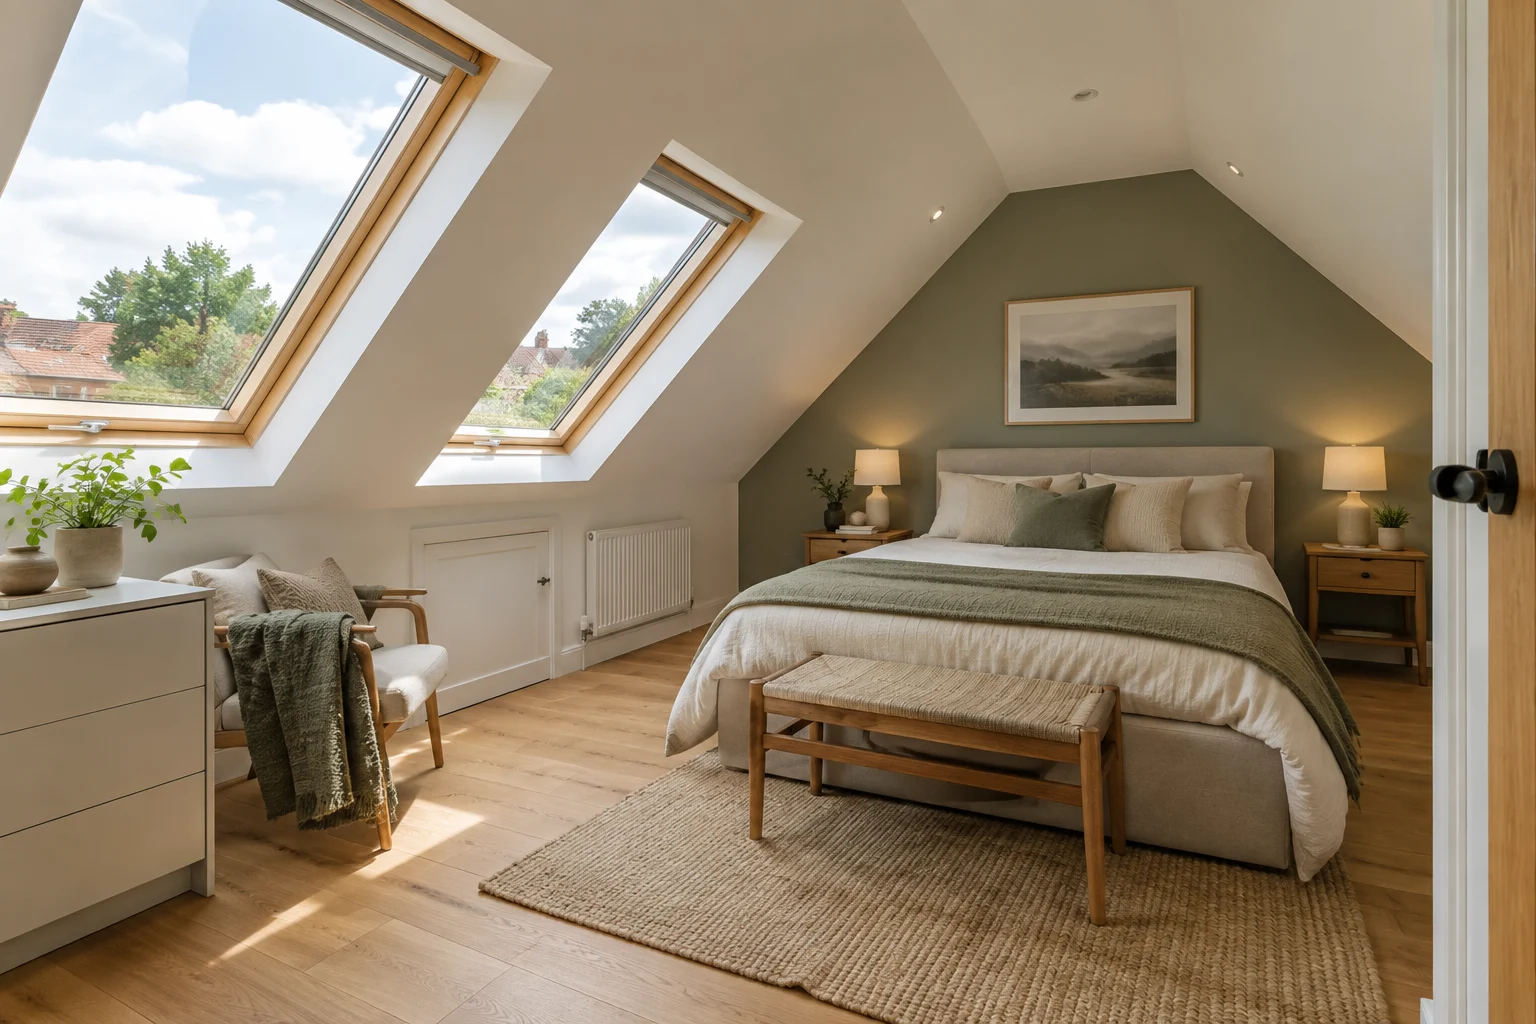
Turn roof space into a bedroom, home office or flexible living space.
Loft conversion services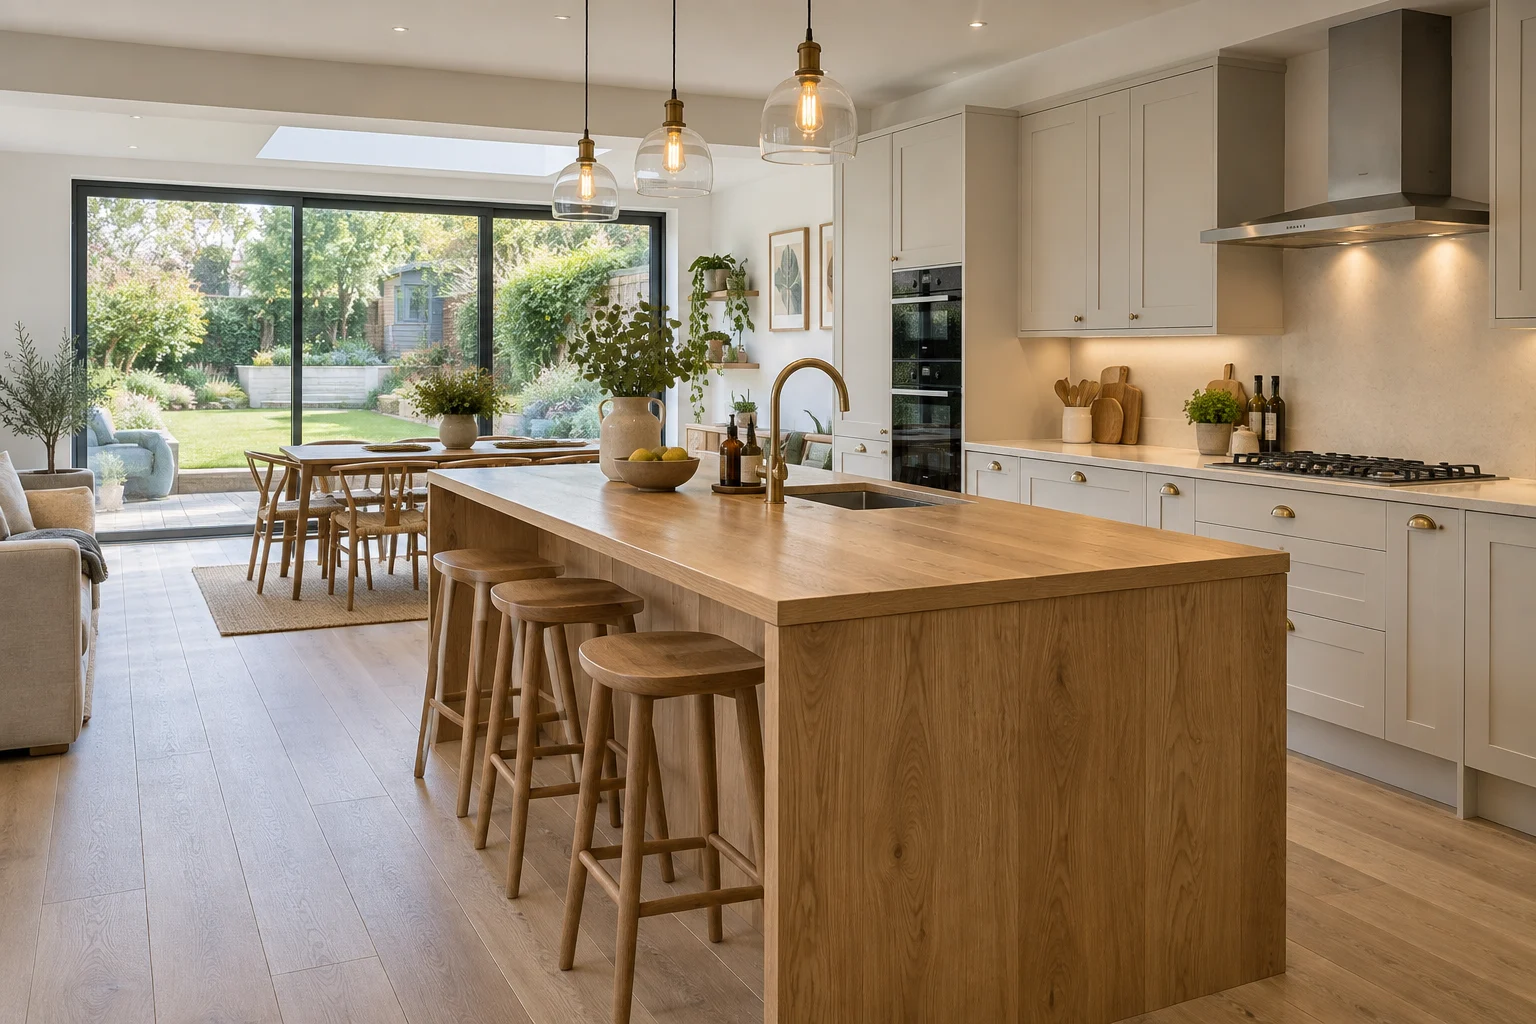
Reconfigure, refresh or refurbish your home with a clearly defined building package.
Home renovation servicesImages show architectural ideas, not a portfolio of completed company projects.
NOTTINGHAM & SURROUNDING AREAS
NOTTINGHAM BASED · UK PROJECT COVERAGE
Our main focus is Nottingham homes. We also discuss building, renovation and design commissions elsewhere in the UK. Tell us the address and package you need so coverage, appointment responsibilities and availability can be confirmed.
Start with our local building services for extensions, conversions and home improvements. Our contact base is in West Bridgford.
Find your Nottingham areaDiscuss a London renovation or building package with address-specific access, building ownership and project coordination in view.
Building services in LondonSend the town, postcode and current design information for a residential, commercial or specialist construction enquiry.
Discuss a national projectOur Nottingham contact address serves enquiries for the wider business. A service-area page describes where a project can be discussed; appointment and site arrangements are confirmed for each property.
OUR PROCESS
Start with a conversation. Agree the scope, responsibilities and timing before the next stage begins.
Talk through your projectShare your postcode, priorities, photographs and any drawings.
Discuss the layout, specification and information needed to price the work.
Agree the construction package, appointment terms and programme.
Review the agreed work, outstanding items and relevant handover records.
YOUR QUESTIONS
From the first conversation to the agreed building work, here are some useful things to know.
Ask us on WhatsAppNottingham and surrounding areas are the focus of the website. Send the full postcode and the work you want to discuss so the team can confirm suitability and availability. A city-wide description cannot establish that every type of project or requested date is available.
This site does not claim a Beeston office. The published contact base is in West Bridgford, and enquiries are handled through the same telephone and WhatsApp contact. Any site visit is arranged for the actual project rather than through an implied neighbourhood branch.
Give the address or full postcode, the existing and proposed layout information you have, and an explanation of the route to the work area. Mention retained garden features and rooms affected by the connection. Use the extension service page to develop the construction scope further.
No conclusion should be drawn from the area name alone. Rushcliffe provides a map for the designated Edwalton conservation area. Check the particular property against the official information and ask the relevant adviser or authority how the proposed work is affected.
Broxtowe Borough Council publishes its conservation directory and mapping resources, including identified Beeston areas. Use the official record for the address, then discuss the proposed changes with the appropriate adviser. A directory entry is a starting point for the check, not approval for building work.
The linked Beeston direction concerns a specified change of use to a small HMO within its mapped area. It should not be generalised into a rule about every extension or renovation. Read the actual direction and obtain advice relevant to your property's proposed use and work.
Gedling Borough Council's planning service is the local starting point for an address within its area. Confirm the exact property and use the appropriate official records. Include any existing application reference with your building enquiry so the current proposal can be identified clearly.
Do not use the postal description alone to select the authority. Use the official council finder and address-specific records. Our coverage discussion needs the actual postcode and property information; it should not assume that every home described as Nottingham follows the same administrative route.
Yes, send the location and the requested residential package for consideration. The team must confirm whether it can take that enquiry forward. A nearby-town example is not a guaranteed service radius or evidence that the property is covered by one of the councils described elsewhere on this page.
Use the contact details and provide the postcode, property type and building work you have in mind. There is no need for a dedicated webpage before you can ask about a suitable project. The enquiry is assessed on its actual location and scope, not on whether a town name appears in a directory.
You can explain an early idea, but say clearly that permissions or design questions are unresolved. The next step may be to obtain appropriate advice or information before construction pricing. Contacting a builder does not establish that the proposal is permitted or ready to start.
A nearby scheme may help explain the kind of result you like, but it is not evidence that the same work suits your property. Use information you are entitled to share and identify it as a reference. Your own proposal needs assessment against its building, site and applicable requirements.
Describe the route from the street, including doors, passages, steps and any shared sections. Add safe photographs if useful. State known restrictions and who controls access. Do not promise use of neighbouring land or public space before the necessary arrangements have been established.
Include relevant decisions and references you already hold, and say whether the current proposal matches them. Ask your adviser to identify the documents and conditions that apply. An isolated drawing without its status can leave the construction team uncertain about which scheme is actually being discussed.
Explain that the property is a flat and describe shared access, management requirements and known permissions. The requested package may involve different responsibilities from work to a whole house. Suitability should be discussed before assuming that a standard homeowner construction arrangement will apply.
Tell the team that you are a prospective purchaser and explain the access available through the current owner or agent. Any visit needs agreement on purpose and arrangements. A building conversation does not replace the surveys, legal checks or other advice needed for your purchase decision.
No. Sending details allows the team to discuss the proposal; it does not reserve labour, establish a price or confirm an appointment. Ask what further information and agreement are needed. Construction scope, availability and terms must be confirmed directly for the actual project.
An initial enquiry normally needs the location, property description and intended work, rather than a bundle of unrelated personal records. If a particular document later becomes relevant, discuss what is required and share it through the agreed route. Keep unnecessary sensitive information out of the first message.
The main service pages and this coverage guide provide the construction and location information needed to start. Individual property circumstances are discussed directly. Repeating a service guide under each postcode would not establish facts about your home or replace an address-specific assessment.
Call or send a WhatsApp message with the postcode, requested service and project stage. Add a short description of the desired result and the documents already available. If there is a particular access or timing constraint, mention it so the next conversation can focus on the relevant issue.
Design N Build focuses on residential building enquiries in Nottingham and surrounding areas, with the published contact base in West Bridgford. Use this page to identify the location information that matters before discussing an extension, conversion, renovation or new home. West Bridgford, Beeston and Arnold are among the places covered by our local enquiry focus. Send the actual postcode and requested work so the team can confirm whether your project can be taken forward. A place name on the website is not a confirmed appointment.
Coverage depends on the proposed package as well as the address. A coordinated renovation and a small isolated repair involve different arrangements; tell us the work you want rather than asking only whether we travel to a town. We do not publish a guaranteed radius or promise that every enquiry in a named area will be accepted. Explain the scale, current stage and any important timing needs. That allows a more useful response about suitability and the next information required.
The residential service pages explain house extensions, loft and garage conversions, home renovation, kitchens, bathrooms, structural alterations, new homes and residential design and build. Their construction guidance applies to a suitable local project without needing a separate copy for every neighbourhood. This coverage page addresses the different question: what should we know about the place, property records and access before agreeing arrangements for your enquiry? Use both kinds of information to prepare a well-defined request.
There is no separate branch office implied by a town or neighbourhood mentioned here. Contact the same Design N Build team and agree any visit arrangements directly. If you have arrived through an older location link, the relevant service and coverage information is now collected in these main pages. The enquiry still needs your exact address and brief. We will not infer your property's conditions, permissions or access from the name of the area alone.
For a West Bridgford project, tell us whether you are looking to add space, convert an existing part of the house or renew rooms within the current arrangement. Include nearby communities such as Edwalton, Gamston or Ruddington in a postcode-based availability enquiry rather than assuming that a broad local label defines the same conditions. The house, plot and requested work determine the useful next questions. Two properties within a short journey can require very different construction and access arrangements.
Rushcliffe Borough Council provides the official planning and conservation resources for its area. Its Edwalton information identifies a designated conservation area and supplies a map; that is not a statement that every address described as Edwalton or West Bridgford lies within that boundary. Check the actual property and proposal through the relevant official records. Share any advice or decisions already obtained so the construction enquiry uses the same understanding as your appointed designer.
For a proposed rear addition, show the route from the front entrance to the intended work area and explain what must remain usable outside. For a loft project, describe the rooms that could be affected by the stair arrangement. For a garage conversion, identify how the garage is connected to the main home and which storage functions must be replaced. These are examples of useful address-specific information, not claims about the typical layout of every West Bridgford property.
If a planned project spans the existing house and a later addition, label those parts on the information you provide. Where you have records of earlier work, include the relevant documents rather than relying on an assumption that the entire home was built in one way. Ask Design N Build about the construction service that matches the change. Use the council resources and your professional advisers to establish the property's requirements; a local contact base does not give the company authority to approve your proposal.
Official reference: Rushcliffe: Edwalton conservation area and map
Broxtowe Borough Council's conservation directory includes Beeston St John's Grove and Beeston West End, as well as other designated areas in the borough. The official maps and property-specific advice are the useful starting point when a proposal may affect a protected area. Do not assume all Beeston houses are subject to the same designation. Equally, a property outside a conservation boundary may still have other relevant constraints. Give your adviser the precise address and the actual external changes you are considering.
A separate Broxtowe Article 4 direction concerns a change from a dwellinghouse to a small HMO in specified parts of Beeston and Beeston Rylands. It should not be described as a blanket ban on normal homeowner alterations throughout Beeston. Check the direction's map and wording where a change of use is genuinely part of a proposal. Our core website focus is homeowner building work; do not rely on a residential renovation enquiry as confirmation of a specialist change-of-use package.
When enquiring about work in Beeston, Chilwell, Bramcote, Toton or another nearby address, include the requested package and postcode so availability can be considered. Explain whether access to the rear is independent, shared or through the house. If the proposed work is close to an adjoining building, show that relationship in the available drawings. The relevant advisers can determine what matters for the design and permissions. The construction discussion can then account for the actual working space instead of using a generic local assumption.
Tell us if retaining existing details is an important part of the brief. A homeowner may want a new kitchen or bathroom while keeping particular doors, floors or decorative features. Identify those features individually and distinguish a preference from a requirement established by professional advice or an applicable designation. That makes it easier to discuss the intended work and whether specialist input is needed. It also avoids treating the word renovation as permission to replace everything inside an older-looking property.
Official reference: Broxtowe: conservation areas and mapping
Official reference: Broxtowe: mapped Beeston Article 4 direction and its HMO scope
Gedling Borough Council's planning pages link to application information, planning policy and guidance on whether permission is needed. For a property within its area, those official resources are a starting point for checking the proposal with your adviser. Arnold, Carlton and other surrounding-area enquiries should still include the full postcode. A postal description or the use of Nottingham in an address is not enough to identify every relevant boundary or property condition.
Do not infer a conservation designation from the borough name. Gedling's published conservation information concerns identified areas, and its Gedling Village appraisal does not mean that every Arnold property shares the same status. Check the address-specific records rather than borrowing a conclusion from another part of the borough. If a restriction or planning condition has already been identified for your house, send the relevant reference with the enquiry so it is considered alongside the proposed building work.
If your plot has steps, a sloping route or different floor and garden levels, explain those features with safe photographs and existing drawings. This is a request to describe your property, not an assertion that every Arnold or Carlton house has those conditions. Levels can affect how people reach the building, how materials are brought in and how the proposed room connects to outdoor space. The team needs actual information before agreeing practical arrangements or assumptions within a quotation.
For a renovation involving several rooms, identify whether the work is concentrated on one floor or spread through the home. Show the existing and proposed circulation so the scope can account for occupied areas and retained facilities. If a garage or loft conversion is being considered instead of an extension, say that you are comparing options. The service discussion should address the household outcome, while this location enquiry establishes where the project is and which records and access details are relevant.
Official reference: Gedling: planning services
Nottingham City Council provides planning, building-control and heritage information through its official website. Use those resources for a property in its administrative area and confirm the appropriate route for your proposal with the relevant adviser. The city publishes conservation-area information and guidance on listed buildings. The presence of heritage controls somewhere in Nottingham does not establish that they apply to every address, and a familiar neighbourhood name should not replace an actual property check.
For enquiries described as Wollaton, Mapperley, Sherwood or another Nottingham neighbourhood, provide the full postcode and property description. Some familiar area names are used more broadly in everyday conversation than a single administrative boundary. The team should not have to guess which house or council record you mean. If you already have a planning reference, include it with the current drawings and explain whether the proposal being discussed is the one covered by that reference or a later variation.
For a city property, the route to the work may be as important to an initial discussion as the room dimensions. Explain where the main entrance is, whether there is a separate side route and whether any passage or yard is shared. Mention restrictions you know about without assuming that a public road or pavement can be used for construction activities. Necessary arrangements must be checked through the appropriate parties before they become part of the agreed work plan.
If the property is a flat or part of a larger building, say so at the outset. Ownership, shared areas and other permissions can create different questions from a detached house project. Do not present a flat as a standard house alteration merely because the interior work looks similar. Explain the building arrangement and any relevant management requirements you already know. Design N Build can then discuss whether the requested package is suitable and which additional information or specialist advice may be needed.
Official reference: Nottingham City: planning and building control
Projects in communities around the Nottingham focus can be considered through the same enquiry route. If you are in Long Eaton, Radcliffe-on-Trent, Burton Joyce or somewhere not named in the main sections, send your postcode and a concise description of the work. These examples help you describe an enquiry; they are not a promise of universal coverage or a statement that each place uses the same local authority. Confirm the practical availability of the requested package before arranging appointments or relying on a proposed start.
Do not use a postcode prefix as a complete service map. It can cover different streets, property types and administrative arrangements. A full postcode, town and building description provide a better starting point, with the exact address shared when needed for an agreed discussion. If the property is difficult to identify or has a recently changed address, explain that clearly. Add a location reference through the agreed contact method rather than sending unrelated personal documents as proof of where you live.
The current site focuses on Nottingham homeowners. If your property is outside that area, say so before sending a large drawing set. The team can confirm whether it can consider the requested work, without the website implying a nationwide delivery network or a local office in another city. An old search result for a distant location should not be treated as current evidence of service availability. We prefer a clear answer about the real enquiry to a general promise based solely on a location page.
Where several properties are involved, give each address separately and explain the relationship between the projects. Do not assume that acceptance of one enquiry establishes availability for all of them. A homeowner's main residence, another family property and a development plot may involve different briefs and responsibilities. The current service pages focus on residential construction packages, and any appointment needs to identify the particular property and work rather than rely on a broad geographic description.
Official reference: GOV.UK: find the council for an address
If an application or other property record is relevant, share the reference and the documents you hold. Identify the applicant's proposal, the decision and any later changes you know about. A drawing downloaded from an application record may show an earlier option rather than the scheme eventually agreed. Ask your adviser to confirm which information applies before using it for construction pricing. The website cannot interpret a decision for an unidentified property or confirm that a previous permission can be used for a new proposal.
Keep the proposed work visible alongside the record. If you want to build a different footprint, change a roof form or alter the room arrangement from the information you have, say so. That difference may require design or approval advice before the construction package can be established. A document title alone will not explain the relationship. The useful enquiry connects the existing evidence with the work you are asking Design N Build to discuss today.
Property records can relate to different kinds of responsibility. A planning decision, a building-control record, a lease condition and an agreement about access do not answer the same question. If you are uncertain about rights or obligations, obtain appropriate advice from the relevant professional. Do not assume that one approval resolves all other matters. The building enquiry should identify unresolved questions without presenting the contractor as able to authorise the use of someone else's land or alter contractual restrictions.
If shared access or boundaries may affect the work, explain the arrangement and provide the relevant information you are entitled to share. Avoid sending unnecessary personal correspondence about neighbours when a concise account of the practical issue is sufficient. The actual design and working arrangements can then be considered through the proper process. This protects the enquiry from becoming dependent on informal assumptions about a passage, driveway or boundary that have never been checked.
A useful set of enquiry photographs explains how the proposed work sits within the home. For an extension, include the adjoining rooms and the route to the rear as well as the garden elevation. For a conversion, show the existing access and the parts you want to retain. For a kitchen or bathroom, include the room as a whole before focusing on particular fittings. These are suggested views for explaining the brief, not a request to expose hidden construction or carry out a survey yourself.
Take photographs only from places you can safely and legitimately access. Do not climb onto roofs, enter hazardous spaces or disturb services to improve an enquiry image. If an area cannot be shown safely, explain the limitation. The appropriate inspection can be discussed if the project proceeds. A photograph provides context but cannot confirm structural conditions, concealed routes or compliance. Keeping its purpose clear helps prevent an early visual discussion from being mistaken for professional verification.
Label what you are showing in ordinary language: the side route, the existing kitchen wall, the garage entrance or the room above the proposed opening. State whether a visible mark or defect is new, recurring or already covered by a report, without attempting to diagnose it. Explain which part of the image concerns the proposed work. A brief description is often more useful than many close-up photographs whose location in the house is unclear.
Remove or avoid unrelated personal information where practical. Family photographs, documents, security details and possessions unrelated to the brief are not needed for an initial building enquiry. Share plans and photographs through the contact method you intend to use and check the recipient before sending. If a document includes material that is not relevant, provide an appropriate extract where you have permission to do so. The aim is to explain the construction question while keeping the information proportionate.
Send the postcode and describe the household problem before compiling a detailed specification. Say which options you are considering and what would make the biggest difference to the home. The next conversation may concern the information needed to assess those options, rather than a construction price. If a designer is already helping you, explain that role. A local enquiry should build on the advice you have, not restart work or imply that an informal conversation settles feasibility.
If you are considering buying the property, make that clear. Your access to the building and the information available may be limited. A construction discussion cannot replace the appropriate purchase, legal or survey advice. Tell the team which question you need to explore and distinguish current evidence from the seller's description or an estate-agent plan. The possible building project and the decision to buy the property need to be assessed on their own responsibilities and information.
Provide the current drawing set and explain its stage, together with the intended specification and relevant property records. Mark unresolved selections and assumptions. Include the practical location details that can affect the package, such as shared access, occupied rooms or separate suppliers attending the site. This gives Design N Build a clearer basis for discussing the quotation process. The town name alone cannot establish how a particular design would be built or what should be included in its price.
If you have already received quotations, compare their scope rather than forwarding a total without context. Identify the result you want and the items you expect each proposal to cover. Differences may relate to finish, preparation or excluded work rather than the area in which a contractor is based. Ask questions that make those boundaries visible. A useful local building conversation ends with a better-defined next step, not simply another number based on a different set of assumptions.
The published Design N Build contact address is 22 Franklin Drive, West Bridgford, Nottingham, Nottinghamshire, NG12 4ER. Contact the team before travelling or arranging a visit. The address is a contact base, not a promise that an unannounced visitor can be received or that a showroom is available. Call or WhatsApp to discuss the property and work first, then confirm any appointment details directly with the person arranging it.
If access to the project property depends on an owner, agent or another occupant, identify that arrangement when discussing a visit. Confirm who will be present and what can be accessed. Do not assume that a keyholder's attendance authorises investigations or alteration work. The purpose of an appointment should be clear to everyone involved. An initial visit to understand the enquiry is different from a commissioned survey, intrusive investigation or construction activity.
End an enquiry by clarifying the next action and who is responsible for it. You may need to provide a missing drawing, ask an adviser a question, confirm a product choice or review a proposed appointment. If there is no agreed next step yet, ask what information is needed. This is more useful than treating a call as a booking or assuming that sending a WhatsApp message has reserved construction time. Availability, scope and terms require explicit agreement.
Keep the address, service and project stage together in later correspondence so the team can recognise the enquiry. If your plans change or you decide not to proceed, let the contact person know. A clear record helps avoid discussing an outdated version of the proposal. The purpose of this coverage guide is to make the local enquiry accurate and useful: the right property, the relevant construction service and a practical route to the next decision.
GOV.UK links to the long-term flood-risk service for England. It describes area-level risk from several sources and explicitly does not predict whether an individual property will flood. Use it as a starting point for an informed enquiry, not as a construction design or a guarantee about a house. If your project already has a flood-related report, share the relevant information with the appointed adviser. They can identify what assessment is appropriate for the proposal.
Tell the project team about known previous incidents or professional recommendations that concern the property. Describe what happened and provide existing evidence rather than attributing every damp patch to the same cause. A proposed extension, changed external level or new drainage arrangement must be assessed in its actual context. The useful question for a quotation is which design information and work are required, not whether a whole Nottingham neighbourhood can be labelled safe or unsuitable from a general map.
Broxtowe publishes information on tree preservation orders, and the relevant council should be consulted for the actual property's tree controls. If trees are near the proposed work, ask the appropriate adviser what checks and specialist input are needed. Do not assume that ownership of a garden establishes freedom to carry out any tree work. An enquiry should identify the trees and the intended building relationship without presenting an unverified conclusion about consent or a technical solution.
Explain which garden features need to remain accessible and which are intended to stay undisturbed. A tree, planted bed or retaining feature may affect the route, storage area or design discussion even when it is not part of the building contract. Existing professional information should be made available to the people planning the work. Avoid offering a convenient storage space on an enquiry sketch if a relevant adviser has already identified a restriction on using it.
A property search or survey can flag a question without specifying the building work needed to resolve it. Pass the actual finding to the relevant professional and ask what further action is appropriate. Do not translate an unfamiliar report phrase into a request for a particular repair or foundation arrangement based on an internet description. Design N Build needs a clear account of the issue and the proposed package, with technical decisions assigned to the people responsible for them.
For a first enquiry, a concise constraint record can say what the issue is, which document identifies it and who is considering the response. Update that record when advice or a decision arrives. This helps keep local site information connected to the construction discussion without filling the brief with unsupported assumptions about an entire town. It also allows you to distinguish known requirements, unresolved questions and ordinary preferences when deciding what must happen before a quotation or an appointment can progress.
Official reference: GOV.UK: check long-term area flood risk and the service limitations
Official reference: Broxtowe: tree preservation orders
Our Nottingham and surrounding-area information is the main local route through this directory. We also discuss projects elsewhere in the UK, using the property location to understand the commission. For a national enquiry, tell us whether the premises are a house, managed apartment, commercial unit or another building type. Include who controls access and which professional advisers are already appointed. A national city name does not establish one construction method, one approval process or immediate resource availability. The location and service information need to be considered together before the appointment, visit arrangements or construction programme can be confirmed.
The London page addresses national-project purchasing decisions that differ from a general Nottingham coverage discussion. It asks how a shared building is managed, how materials move from the street to the work area and which address-specific records govern the proposal. Use that page when assembling a London brief, then contact the team about your actual property. For other UK locations, provide equivalent site and commissioning information rather than copying the London assumptions. Each enquiry should describe the setting that affects its own work, including the responsible authority, ownership, access and proposed completion scope.
An area enquiry becomes actionable when it names the service, property and purchasing stage together. A homeowner asking about a loft conversion with existing engineering information needs a different next step from someone exploring a complete home redesign. In your message, identify what is already decided and the decision you want help progressing. If you are requesting a visit, explain its proposed purpose: inspecting the existing layout, reviewing construction access or discussing available design information. The team can then assess an appropriate arrangement instead of treating a postcode check as a complete project appointment.
Record access facts separately from access expectations. You may know that the house has a side passage but not whether a proposed product can pass through it. You may have a driveway without knowing whether it will remain usable once the work area is established. Describe those uncertainties. A useful local brief should tell the contractor what evidence exists and where assessment is still needed. Avoid making promises on behalf of a neighbour, landlord or council. An agreed construction arrangement should rely on confirmed information and identify the person responsible for obtaining any remaining consent or instruction.
Keep a property record containing the address, responsible planning authority already identified, available drawing revisions and the main service requested. Add the known conditions affecting the commission, such as shared access, occupation, relevant management rules or a retained feature needing protection. This is a client preparation tool, not an invitation to diagnose the structure yourself. Give existing surveys or adviser findings to the team at the appropriate stage. A coherent record allows different specialists to understand the same setting and reduces the risk of a construction quotation using a different assumption from the design appointment.
Where you own more than one property, prepare separate briefs rather than asking a contractor to apply one local price across all addresses. The same service name may describe different physical work and access at each site. One house may already have accepted drawings while another remains an idea; one property may be vacant while another has an occupant to accommodate. Identify the outcome and readiness of each commission. The coverage discussion can then establish which enquiries can progress and what information is needed, while preserving the distinction between your wider property portfolio and the individual building appointment.
LET’S TALK ABOUT YOUR HOME
Call us for an initial conversation, or send your postcode, photos and drawings on WhatsApp. We’ll help you work out the next step.