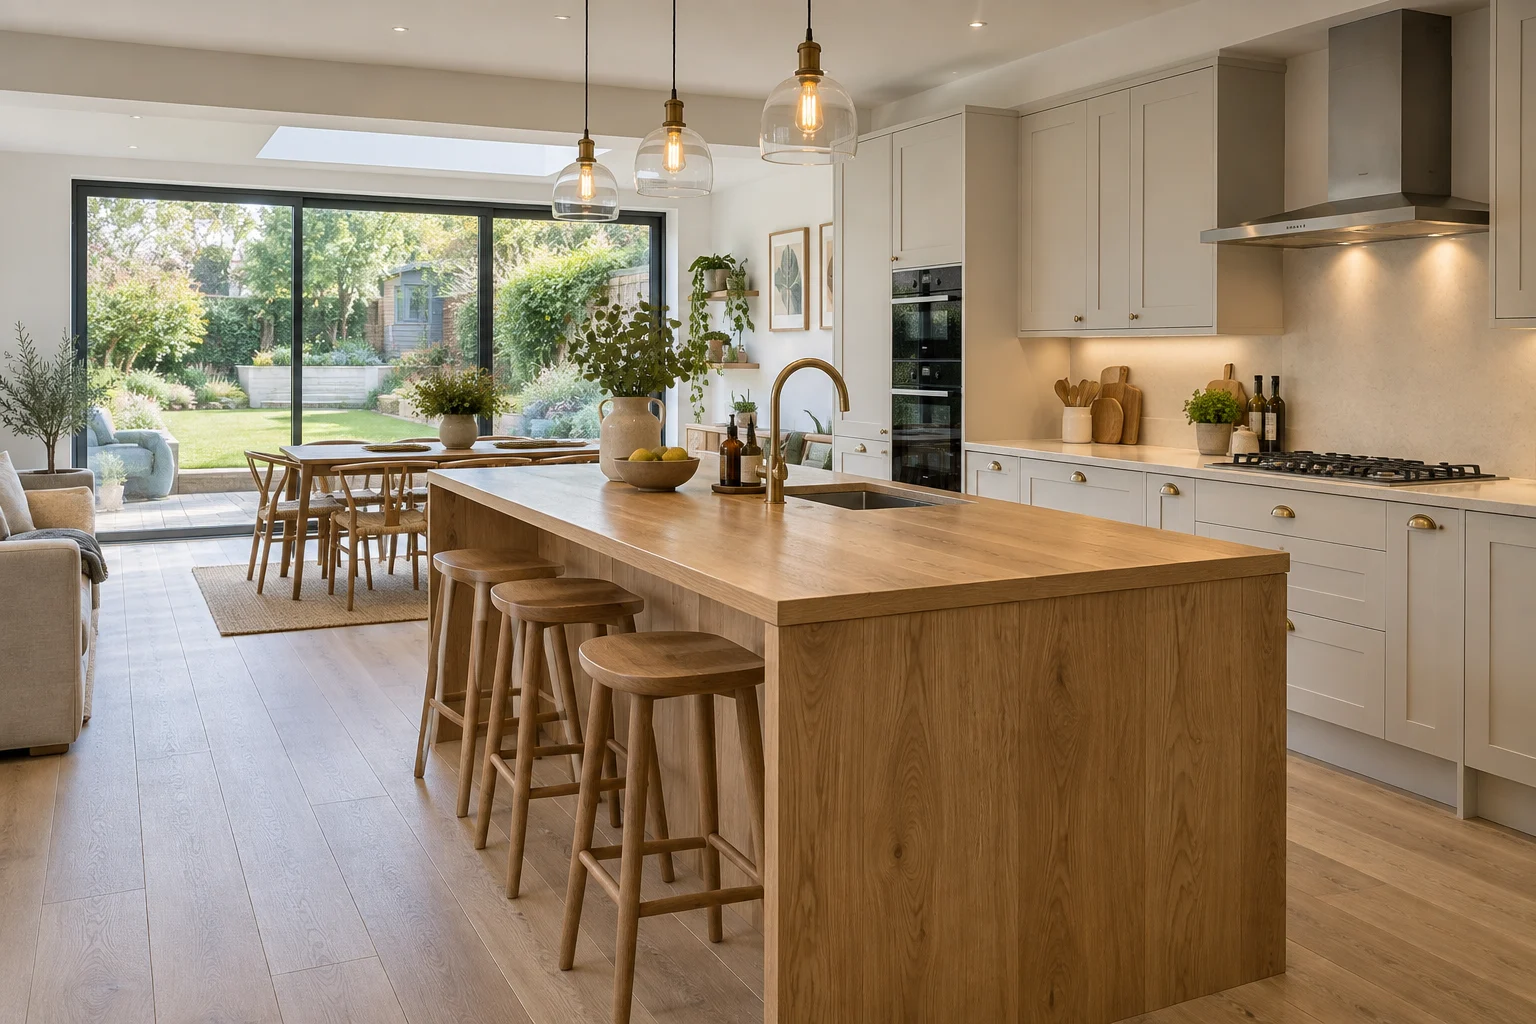
Architectural concept · not a completed company project
NOTTINGHAM · HOME RENOVATION
Home renovation contractors in Nottingham.
Bring your rooms, layout and finishes together. Talk to Design N Build about a clearly scoped renovation, from selected rooms to a coordinated whole-house project.
DESIGN & BUILDConnect your plans and building work
CLEAR PROJECT SCOPEDiscuss the detail before you appoint
TALK TO OUR TEAMCall, WhatsApp or send an enquiry
YOUR PROJECT, CLEARLY DEFINED
Set a room-by-room scope before appointing renovation contractors
Discuss selected rooms, structural remodelling or a wider home renovation with Design N Build. Start by identifying what changes and what stays. A room schedule makes it easier to agree the work, compare proposals and avoid paying for attractive finishes before underlying issues have been assessed.
What belongs in your renovation schedule?
Workstream
Record for each room
Include the interfaces
Layout and structure
Walls, doors and openings that change; features that remain.
Design requirements and effects on adjoining rooms and ceilings.
Kitchen and bathroom fittings
Products, dimensions and who supplies and installs them.
First-fix preparation, service connections and final testing.
Services
Known electrical, plumbing and heating changes.
Routes through retained rooms, access and making good.
Finishes and completion
Floors, wall preparation, decoration, joinery and waste removal.
The exact boundary between contractor work and later client work.
Separate essential repairs from optional improvements
Tell us about damp, recurring leaks, damaged finishes or concerns raised in a purchase survey. Record the symptoms and provide the report if you have one. An observed stain is not a diagnosis, and covering it is not a repair strategy. The appropriate investigation should establish what work is needed before new decoration or fittings conceal the affected area.
Rank the outcomes you cannot compromise on, such as a functioning kitchen, additional storage or a changed room arrangement. Keep optional finishes on a separate list. If the total scope exceeds the available budget, a phased project may be worth discussing, but the first phase should account for later service routes and interfaces. A cheap early finish can become expensive when it has to be removed for the next stage.
Plan around the rooms you need to use
Explain whether you will live in the house during the work and which facilities must remain available. Kitchens, bathrooms, access routes and work-from-home arrangements can influence the sequence. A phased arrangement should be agreed for the actual works; it is not a promise that every renovation can proceed around normal household routines. Ask which temporary measures and protection are included in the scope.
Internal work can still involve building regulations, particularly where structures, services or room uses change. Listed-building or other restrictions may also be relevant to a property. Identify the appropriate advice and approval requirements for the proposal, rather than assuming that a project needs no checks because the external walls remain in place. Keep the drawing revision, room schedule and product selections aligned when asking for a construction price.
Make your first enquiry useful
Postcode, property type and the rooms included in the proposed work.
The features you want to retain and any survey reports or known defects.
Whether walls or openings will change, with available drawings and photographs.
Living arrangements, essential facilities, priority outcomes and the intended finish level.
Can you renovate selected rooms rather than the whole house?
You can enquire about selected rooms or a wider renovation. Identify every room included and what should remain untouched. Service routes, structural alterations or floor transitions can still affect adjoining spaces, so those interfaces belong in the scope. Use a room schedule to record removal, preparation, installation and finishing work. It provides a clearer basis for a quotation than a broad refurbishment label that leaves the completed condition undefined.
Where should I start when I have several competing ideas?
Rank the problems you want the renovation to solve before choosing finishes. Separate essential outcomes from optional ideas and record anything you want to retain. Photographs and a rough layout can help explain the brief. State your budget parameters and whether work may need to happen in phases. The next discussion can then identify which decisions need design or investigation and which can be described in a straightforward specification.
Do you provide design and construction as one package?
Ask for the proposed appointment to identify the design and construction services included. A design-and-build discussion does not automatically include every survey, calculation, application or specialist adviser. Tell us about professionals already appointed and information they will provide. Confirm who coordinates revisions and resolves technical queries. Clear responsibilities help avoid paying twice for an input or leaving an important part of the project without anyone assigned to provide it.
Can you work with my existing architect or interior designer?
You can bring existing drawings and a specification to the discussion. Identify the architect or designer, provide the current revisions and explain their ongoing role. The construction scope should state what information it relies on and how site queries or changes will be handled. Interior selections also need to align with dimensions, services and preparation requirements. Ask who coordinates those interfaces when several independently appointed suppliers are involved.
Is open-plan remodelling always better than separate rooms?
No. Open-plan living suits some households, while separate rooms may offer better privacy, noise separation or flexibility. Consider work, cooking, family routines and storage before removing divisions. Any structural proposal requires the appropriate assessment and design. Ask the layout to show furniture and circulation so you can judge the practical result. A bigger-looking room is not automatically an improvement if it removes a space your household relies on.
How do you price a home renovation?
A useful renovation price follows a room schedule, current drawings where needed and an agreed finish specification. It should identify preparation and repairs, structural changes, services, fittings, decoration and work by others. Unknown conditions and unselected products should remain visible as assumptions or allowances. Ask how VAT, waste removal, protection and making good are treated. Compare proposals using the same information and resolve differences in scope before comparing their totals.
More project questions 18 answers
Can the project be phased to suit my budget?
Phasing is worth discussing where the full brief cannot sensibly be commissioned at once. Identify the priority rooms and any future extension or conversion that may affect them. Ask the team to explain practical dependencies, temporary finishes and work that might otherwise be repeated in a later phase. A first phase should have a defined scope, completion condition and commercial boundary, not simply stop when an informal spending limit is reached. Consider household use and service connections alongside cost. Phasing may support a coherent long-term project, but it is not automatically the most economical arrangement in every case. Decide from the actual design and logistics rather than assuming every task can be separated without consequences.
Should I remain in the property during renovation?
Base that decision on the actual extent and sequence of work. Explain which rooms must stay usable and discuss cooking, washing, sleeping, access and working-from-home arrangements. A limited refurbishment differs from extensive structural remodelling with several service alterations. Ask for the proposed separation of work areas and the stages that could make normal occupation difficult. Some households may choose temporary alternative arrangements for particular periods. That should follow a realistic discussion of the programme and conditions rather than a generic promise of minimal disruption. Before the start, agree how changes affecting your use of the house will be communicated and who can answer practical questions as the work progresses.
What happens if a survey identifies damp or structural concerns?
Provide the report and distinguish the surveyor's confirmed findings from recommendations for further investigation. The relevant issue may need specialist assessment before the renovation design or price can be finalised. Ask who will arrange that work, what information is required and how any proposed repairs relate to the improvement scope. New decoration should not be used as a substitute for resolving a known underlying problem. At the same time, avoid assuming a broad renovation quotation includes every possible concealed repair. A clear record of findings, investigations and agreed responses helps you understand the project budget and prevents uncertainty from being hidden behind an apparently complete finish specification.
Is the kitchen supplier responsible for all the building work?
Not necessarily. A kitchen supplier may provide design, products, installation or some combination of those services, and their scope may exclude structural alterations, room preparation, service upgrades or decoration. Ask for the responsibilities to be compared with the building contractor's proposal. Share the current kitchen drawings and product requirements so openings, levels and services can be coordinated. Identify who checks measurements and who deals with delivery problems. The goal is to avoid gaps where each supplier assumes the other is handling an essential task. A finished kitchen image does not establish those obligations; the accepted scopes should state what each party delivers and the condition in which the room passes between them.
Can I choose and purchase my own fixtures and finishes?
You can discuss client-supplied items, but the arrangement needs coordination before orders are placed. Give the team product dimensions, installation requirements, lead times and the supplier's terms. Clarify responsibility for checking suitability, receiving deliveries, storing items and resolving damage or missing parts. The quotation should state whether installation and preparation are included and how additional work caused by a different product will be approved. Late or incompatible selections can affect more than the trade fitting that item. Keeping a shared selection schedule helps the programme and avoids assumptions that every independently purchased product can be installed within the original allowance or at a date chosen without reference to the build.
Will you renew all the electrical and plumbing systems?
Only the agreed and appropriately assessed scope establishes the extent of service work. A renovation may involve selected alterations, a wider upgrade or retention of parts of the existing installation. Ask which systems require inspection and what specialist input is needed before decisions are made. Describe the equipment, fittings and room uses the new layout must support. The quotation should identify included work and any known limitations rather than implying a whole-house renewal through a general refurbishment description. Confirm the relevant certification and handover information expected from the responsible trades. Service decisions should be coordinated before finishes are completed, especially where later access would mean reopening newly prepared walls, ceilings or floors.
How do I compare quotations that use different descriptions?
Bring them back to the same room schedule, drawing revisions and finish specification. Identify whether each includes preparation, structural work, services, fitted items, final decoration and making good to adjoining areas. Compare allowances and exclusions, not just totals. Ask each contractor to clarify ambiguous phrases such as complete renovation or ready to finish. Professional fees, application costs, tax presentation and client-supplied materials should also be understood. You may discover that the proposals describe different levels of completion rather than different prices for identical work. Resolve those differences before appointment and retain the accepted information set so the agreed scope remains understandable during construction and at the final account stage.
Can I keep existing features such as doors, floors or fireplaces?
Identify the features you want to retain and explain whether you expect cleaning, repair, adaptation or protection only. Photographs and available information about their condition help frame the discussion. Their treatment may depend on the proposed layout and any applicable specialist or approval requirements. Ask how retained items are protected during work and what happens if their condition needs further assessment. Matching a small new section to an old finish is different from replacing the whole feature, so the quotation should describe the intended result. Retention can be a deliberate design choice, but it should not rely on an assumption that every old component can be altered or restored without investigation.
When should I finalise paint, flooring and joinery choices?
Ask for selection deadlines linked to the programme and the information each trade needs. Some choices affect preparation, dimensions or procurement well before they appear on site. A floor finish may influence thresholds and doors; fitted joinery can affect sockets and lighting; particular wall finishes may require a different preparation approach. Decide the specification early enough for those interfaces to be coordinated. Where selections remain open, understand the allowance and the consequences of choosing outside it. A documented schedule is more useful than making every decision at the last possible moment. It also gives you time to review samples and suppliers without unintentionally holding up work already planned around an expected product.
How are changes controlled once the renovation has started?
Agree a process for describing, pricing and approving variations before the building work begins. A request to move a fitting or extend decoration into another room may affect associated trades and timing, so ask for those consequences to be made clear. Some alterations also need revised professional information. Keep accepted changes with the current drawings and specification rather than relying on separate conversations with individual trades. Decide who can authorise expenditure when several household members are involved. A controlled process does not prevent you from improving a decision during the build; it ensures that the resulting scope, cost and programme are understood before the instruction is carried out.
What if additional defects are found after stripping out?
The project terms should explain how unexpected conditions are documented and how further work is proposed. Ask what has been discovered, whether professional advice is required and what options can be considered. Any additional price and programme effect should be communicated through the agreed authorisation process, subject to immediate safety needs. Keep this separate from optional improvements you choose once the room is exposed. An existing building cannot responsibly be treated as free from concealed uncertainty without sufficient investigation. The useful protection is a clear commercial and technical response when information changes, rather than a vague assurance that an initial price includes every possible condition regardless of what was known when it was prepared.
How much time should I allow for a renovation?
Separate the design and preparation period from the construction programme. Developing the brief, obtaining investigations, coordinating professional information, checking approvals and choosing products can take time before building work is ready to begin. The construction period then depends on the defined scope, access, procurement, inspections and site conditions. A cosmetic renewal of selected rooms is not directly comparable with extensive structural remodelling. Ask for programme assumptions and decision deadlines to be stated, and for a process to communicate changes. Avoid making irreversible occupancy or delivery commitments from an informal early estimate. A meaningful completion expectation should follow the actual agreed project and be updated against its progress.
Can you coordinate a renovation with an extension or conversion?
Explain the full property plan at the beginning, even if you intend to commission it in phases. An extension, loft or garage conversion can alter circulation, service routes and the priorities for existing rooms. Ask whether coordinated design is needed before the first quotation is finalised. Separate the scope of each element and identify shared work so costs and responsibilities do not become confused. This helps avoid renewing an area that a clearly planned later phase will immediately disturb. Coordination should produce a coherent project with understandable boundaries, not an open-ended commitment to every future idea. Each accepted phase still needs its own defined finish, programme assumptions and commercial terms.
Do all internal renovations need formal approval?
The requirements depend on the work, the building and its circumstances. Cosmetic decoration is not the same proposal as structural alteration, a conversion or changes involving relevant building systems. Some properties also have particular restrictions or protections that require professional advice. Describe the intended works accurately and ask the responsible adviser to establish the relevant position. Building regulations and planning are separate considerations; do not assume that the absence of one requirement settles the other. Confirm who handles submissions, inspections and the resulting documents where applicable. A general service page cannot approve an individual project or replace property-specific advice before construction decisions are made.
How will the house be protected while trades are working?
Discuss the access routes, occupied rooms, retained finishes and belongings before the start. Identify surfaces requiring protection, areas that must remain accessible and where materials can be stored. Agree what must be moved by you and whether any moving or disposal work is separately included. Ask how work areas will be separated and how planned service interruptions will be communicated. The appropriate arrangements depend on the actual layout and construction scope, so they should be addressed in the pre-start discussion rather than assumed from a standard website statement. Keep expectations realistic: protection and coordination can be planned, but a substantial renovation should not be represented as having no effect on household routines.
What does the completion and snagging process involve?
Agree how the finished rooms will be reviewed against the accepted scope and how outstanding items will be recorded. A room-by-room schedule gives both parties a practical reference for finishes, fitted items and making good. Discuss the completion documentation, product instructions and applicable certification expected from the responsible parties. Confirm the contact channel and arrangements for snagging or aftercare under your actual project terms. Keep any client-supplied product responsibilities separate so issues reach the correct supplier or installer. A clear handover process is more useful than an undefined promise to deal with everything later, because it identifies what is complete, what remains and how the remaining matters will be managed.
Which Nottingham areas can I enquire from?
Send the actual property postcode and the type of renovation you are considering so the team can confirm the fit with its service area and current scope. The website's local pages do not establish a branch office or guaranteed appointment availability in every named place. Access, project scale and practical travel arrangements may matter to the discussion. Include any delivery or parking constraints known to you, particularly where the house is difficult to reach or shares access. Confirmation should relate to the address and proposed works. That gives you a more reliable next step than assuming a location name on a website amounts to a fixed commitment to start a particular project.
What should I send to request the next step?
Provide your postcode, property type, rooms affected and a short list of the changes you want. Add safe photographs, current drawings and any relevant survey information already available. Explain your preferred timing, whether the house will be occupied and which designers or suppliers are involved. A budget range can help establish priorities, but do not send financial account details or unnecessary personal documents. Use the project form, telephone or WhatsApp to begin the conversation. The next stage should establish suitability and the information needed for a defined assessment, design appointment or quotation. No building work, payment obligation or confirmed start date follows merely from submitting an initial enquiry.
Renovate the home you have around the way you live
Describe the problems the project must solve
A successful home renovation starts with a clear account of what is not working. Perhaps the kitchen is disconnected from the family space, the ground floor feels fragmented, storage is inadequate or several rooms need renewing together. Tell Design N Build which changes matter most and what you want to keep. Include your Nottingham-area postcode, the property type and photographs of the affected rooms. An initial brief does not need polished drawings, but it should distinguish a practical requirement from an image you simply like.
Think through an ordinary weekday and a busy weekend. Where does the layout slow you down? Which room has become a passageway instead of useful accommodation? Where do laundry, coats and household equipment accumulate? These details help shape a building brief that improves the house rather than producing a series of unrelated decorative upgrades. Share them before discussing finishes so the proposal addresses the underlying priorities.
Decide the level of intervention you are considering
A room-by-room refurbishment, structural remodelling and an extensive whole-house renovation involve different appointments. Identify whether you want to retain the current layout, alter selected openings or reconsider the relationship between several rooms. State your budget parameters and intended timescale without assuming every ambition will fit immediately. The first discussion should establish which parts need design, investigation or specialist advice before the scope can be priced responsibly.
Use a retained, repaired and renewed schedule to explain the intended condition of each room.
Define the rooms, interfaces and finished condition
Build a room-by-room scope
List each affected room and the result you expect there. Describe walls, ceilings, floors, doors, joinery, lighting and fitted items at the level currently known. Mark features to retain, repair, replace or investigate. This simple schedule makes a quotation easier to understand and prevents a broad instruction to renovate the house from hiding different expectations. A photograph annotated with a short note can be useful when you are not yet ready to commission detailed drawings.
Pay particular attention to boundaries between rooms. Replacing the kitchen floor may affect thresholds, skirting and doors in adjoining spaces. Removing an opening may require making good on both sides. A new bathroom can involve access through a room you otherwise intended to leave untouched. Ask the proposal to identify these interfaces rather than assuming they are covered by a generic finishing allowance.
State what should remain outside the contract
You may want to paint certain rooms yourself, retain a serviceable kitchen temporarily or appoint a separate specialist for fitted furniture. Those choices are workable only when the handover boundaries are clear. Explain who is doing each task and when their input is needed. Exclusions should be useful descriptions, not hidden surprises. The agreed room schedule should let you see both the contractor's finished work and the remaining tasks you are arranging independently.
Choose a coherent layout rather than disconnected alterations
Test the proposed plan with furniture and circulation
Before moving walls or doors, look at how the whole affected floor will function. An open-plan area may offer a better family arrangement, but you still need places for storage, furniture, quiet activity and circulation. Ask for the intended table, seating and work areas to be considered on the plan. A clear view across several rooms is not automatically an improvement if it leaves no practical wall for cabinetry or no separation when different household activities happen together.
Describe what needs to remain private and what should connect. Working from home, entertaining, caring responsibilities and family routines can create different layout priorities. You do not need to share sensitive personal information to explain those practical requirements. The design discussion should help establish a coordinated plan, not simply make every opening wider because a reference photograph shows a large uninterrupted space.
Coordinate changes on different floors
Work upstairs can affect the rooms below through service routes, structural requirements or the sequence of construction. Share the full renovation intention even if the first phase concerns one floor. That allows the team to identify interfaces that deserve attention now. It does not mean every future idea must be built immediately. Separate confirmed work from later possibilities so the present quotation remains clear while avoiding decisions that unnecessarily complicate an already defined later phase.
Give existing defects a proper place in the project
Distinguish renewal from diagnosis
Old finishes can conceal questions about the underlying building. If you know of leaks, movement, damaged timber, persistent damp or unreliable services, provide available reports and describe the history. A renovation appointment should not rely on covering a visible symptom with new decoration. Ask what assessment is appropriate and which findings are needed before the proposed work is finalised. Some issues call for independent specialist advice rather than a visual judgement during an initial sales visit.
Maintain a record of what is confirmed and what is still unknown. That helps separate the cost of planned improvements from investigations and necessary repairs. Do not assume a whole-house description guarantees that every concealed condition has already been examined. The quality of the quotation depends on the information available, and its treatment of uncertainty should be explicit.
Use opening-up work with a defined purpose
Where selective investigation is proposed, agree what it is intended to establish, the areas affected and the condition in which they will be left. Explain whether you are occupying the house and what access restrictions apply. The findings should feed back into the design and commercial scope. A small investigation can be valuable when it answers a material question, but indiscriminate stripping-out before the brief is settled can leave you with disruption and no agreed route to completion.
Arrange structural alterations through coordinated design
Do not price wall removal from appearance alone
An internal wall, chimney feature or enlarged opening needs appropriate assessment before its removal or alteration is treated as a simple building task. Tell the team what you want to change and share any existing drawings or professional reports. The quotation should identify the information being used and the responsibilities for structural design, approvals and construction. A wall that looks lightweight in a photograph is not a sound basis for a promise about the work required.
Consider the finish around the alteration at the same time. The resulting ceiling line, wall junctions, floor transition and joinery all affect how the completed room will feel. Ask how those details will be shown and priced. A structural opening without a defined making-good scope may leave more finishing work than you expect. The objective is a complete room arrangement supported by appropriate design, not merely an opening measured on a sketch.
Keep technical responsibility explicit
Clarify who appoints the relevant professionals, who coordinates their information and who receives revisions. If your architect or engineer is already engaged, supply the current documents and explain their continuing role. If you require those appointments to be coordinated, ask for the service and fees to be described. Professional design and site construction are connected responsibilities, but they should not disappear into an ambiguous statement that someone will sort the technical matters out later.
Plan kitchens and bathrooms as integrated projects
Align supplier drawings with the building work
Kitchen and bathroom selections can influence partitions, openings, services and the construction programme. Introduce the relevant supplier information early enough for it to be coordinated. Confirm whether the supplier is providing design, supply only or installation, and explain which work you expect Design N Build to include. A kitchen render does not automatically resolve the surrounding building work or prove that existing services suit the new arrangement.
Provide product dimensions, installation requirements and lead times when they become available. Identify items you will buy yourself, including appliances, taps, sanitaryware and specialist lighting. Agree who checks deliveries and who deals with damaged or missing components. These practical responsibilities are especially important when a room cannot be finished until one independently supplied item arrives.
Include the surrounding room finish
Discuss wall and ceiling preparation, flooring, tiling, decoration, joinery and the treatment of adjoining areas. A fitted kitchen price may not include the building work necessary to create the room shown in the visual. Similarly, bathroom fitting can mean different things depending on the extent of preparation and renewal. Ask for a coordinated scope that explains what is included by each party and what the room will look like at handover, including any work deliberately left for a later phase.
Specify services before finishes conceal them
Identify the needs of the renewed layout
A changed room arrangement can alter where power, lighting, heating, water and data are needed. Work through the proposed furniture and equipment rather than distributing fittings without a use plan. Identify desk positions, kitchen appliances, media locations, bedside needs and household storage. Ask which existing systems require assessment and what specialist design or certification is relevant to the proposed works. The construction scope should describe the work being undertaken, not imply every system in the house is renewed by default.
Where parts of the existing installation are being retained, keep that boundary clear. Ask how compatibility, access and any necessary upgrades will be investigated. Do not let new plaster and decoration get ahead of decisions that could require reopening surfaces. Confirm who approves layouts and the deadline for selections so trades can coordinate around a stable design.
Make control and maintenance convenient
Consider where you will reach switches, controls, isolation points and service access after furniture is installed. A concealed item can look tidy but become inconvenient if maintenance requires dismantling a fitted unit. Discuss these details with the responsible trades and include relevant access provisions in the specification. The finished home should be understandable to operate, with product instructions and applicable certification handed over by the appropriate parties as part of the agreed completion process.
Choose a finish specification that can be priced
Turn an inspiration board into actual selections
Reference images communicate an atmosphere, but a quotation needs a more precise account of materials and workmanship. Identify the floor finish, internal doors, skirting style, wall treatment, fittings and other items that define the result you want. Where a product has not been selected, ask what allowance or provisional basis is being used. This allows you to compare proposals without mistaking a modest unspecified allowance for a premium product shown in an inspiration image.
Discuss preparation as well as appearance. Existing walls and ceilings may need different treatment depending on their condition and the finish you choose. Matching old joinery or repairing a small area of flooring can present different issues from replacing a whole surface. Ask where samples or trial areas would be useful before committing to the wider work.
Separate essential scope from optional upgrades
A clear base specification can be supplemented with priced options for higher-cost finishes or additional fitted storage. That helps you decide where an upgrade genuinely improves the project. Keep the options distinct, then record what you have accepted. Avoid beginning with an undefined luxury finish and trying to establish its meaning room by room during construction. The more consistently the selected materials, drawings and quotation describe the same result, the easier the project is to manage.
Structure the renovation budget around decisions
Compare like-for-like proposals
Ask each proposal to identify the rooms, drawing revisions, service work, structural elements, finish level and exclusions being priced. Professional fees, application costs, client-supplied products, tax and any allowances should be visible. A lower total is not a meaningful saving if it excludes the kitchen installation, final decoration or necessary making good that another contractor has included. Use the same room schedule when discussing quotations so differences can be investigated rather than guessed.
Existing buildings also require an honest treatment of uncertainty. If inspections or design decisions are outstanding, ask how the price responds when that information becomes available. Keep a distinction between known work, unresolved conditions and optional improvements. We do not publish an invented whole-house price because the size of the affected area alone does not establish the construction or the standard of finish you are commissioning.
Decide what to phase before cutting essential work
When the whole wish list exceeds the available budget, consider whether the scope should be phased. A carefully defined first phase may be more sensible than attempting every room with unclear allowances and no room for decisions. Discuss dependencies so a later stage does not unnecessarily undo completed work. Phasing is a design and logistical decision as well as a cash-flow choice; record where the first appointment ends and the condition in which the house will be left.
Organise the work around your living arrangements
Make the practical constraints part of the brief
Tell the team whether the house will be vacant or occupied and which rooms you need to keep usable. Consider washing, cooking, sleeping, working and access between floors. A multi-room renovation can affect these activities even when the work is phased. Discuss the proposed separation of work areas, deliveries, material storage and waste handling. Explain access restrictions and any shared spaces before a programme is agreed.
Be realistic about disruption. Noise, dust and planned service interruptions may be part of the work, and some stages may make temporary alternative arrangements preferable. Ask what can be established before the start and what depends on the final design or site conditions. A practical written plan is more valuable than a generic assurance that your routine will remain completely unchanged throughout substantial building work.
Set one clear communication route
Agree the main contact, the way decisions are recorded and how urgent issues are raised. If more than one owner is approving choices, establish who can authorise changes. Keep product selections, drawing revisions and commercial instructions accessible in the project record. Regularly confirming the next decisions reduces the chance that the site team receives contradictory messages or waits for an item that the household assumed somebody else had already chosen.
Control variations, programme changes and handover
Approve changes with their consequences visible
Renovations often evolve once spaces are opened or a homeowner sees a layout taking shape. That is not a reason to abandon commercial control. Ask how a proposed change will be described, priced and agreed before implementation, including its effect on timing and associated trades. Some changes require revised professional information; others are finish substitutions. Both should be recorded against the accepted scope so the final account can be understood.
An unexpected condition needs its own documented response. Establish what has been found, what information is required and who can approve the next step. Avoid making major decisions through disconnected conversations with individual trades. A clear process gives you control without pretending that every condition in an older building can be known before work begins.
Define completion room by room
Agree how the completed work will be reviewed, which documents are expected and how outstanding items will be listed. Identify the applicable certificates, instructions and approval information, including documents provided by independent professionals. Discuss the contact route for aftercare under the agreed terms. A room schedule is useful again here: it gives both parties a practical way to review the finished scope rather than relying on a broad statement that the renovation appears nearly complete.
Discuss your Nottingham renovation with Design N Build
Prepare a concise project enquiry
Send your postcode, property type, affected rooms and the changes you want to commission. Explain whether you have drawings, a survey or known issues requiring investigation. Include a few photographs and your preferred planning window. State whether you expect to stay in the house and whether other designers or suppliers are already involved. These details support a useful first response without requiring you to produce a complete construction specification alone.
Call the Nottingham contact number, use WhatsApp for an initial message or complete the project enquiry form. Avoid sending unnecessary identity or financial documents. Where you have several design versions, identify the current one. The next step is to establish project fit and the information needed for a defined assessment, design or quotation stage. An enquiry does not commit you to building work or reserve an unconfirmed start date.
Link the renovation to the wider property plan
If an extension, loft or garage conversion is also being considered, mention it before settling the renovation scope. Those projects can change room relationships and service routes. Discuss whether they need coordinated design, separate quotations or a phased appointment. The aim is a coherent improvement to the property while keeping responsibilities, costs and completion boundaries clear. A useful renovation plan works at the scale of your house, not as a collection of unrelated tasks added whenever a new idea appears.