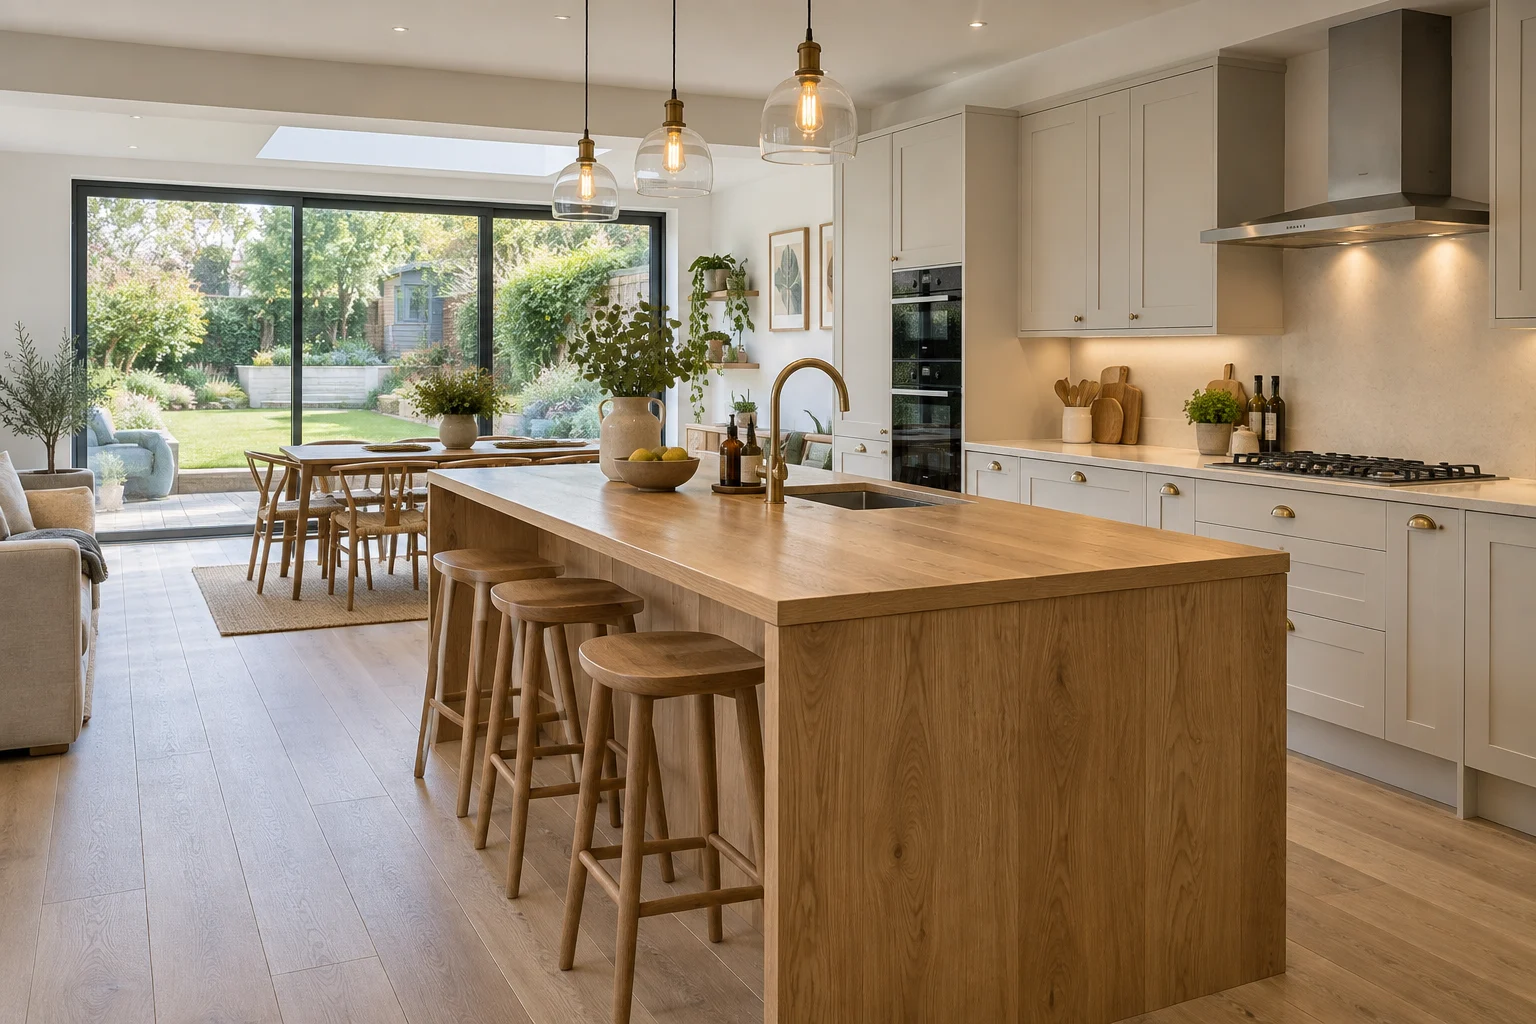
Architectural concept · not a completed company project
NOTTINGHAM · BATHROOM RENOVATION
Bathroom renovation for your Nottingham home
Renew a bathroom with its layout, water services, wet-area preparation and finishes considered together. Tell us about the room, existing problems and the facilities your household needs.
Prefer to send your project details?OUR PROCESS
How your home project
takes shape
Start with a conversation. Agree the scope, responsibilities and timing before the next stage begins.
Talk through your project01. Consultation
Share your postcode, priorities, photographs and any drawings.
02. Design & scope
Discuss the layout, specification and information needed to price the work.
03. Build planning
Agree the construction package, appointment terms and programme.
04. Completion
Review the agreed work, outstanding items and relevant handover records.
YOUR QUESTIONS
Frequently asked questions
From the first conversation to the agreed building work, here are some useful things to know.
Ask us on WhatsAppCan you change the bathroom layout?
Share the arrangement you have in mind and the current fitting positions. Moving a bath, shower or toilet may affect drainage, water supplies and the floor or wall construction. We can discuss those interfaces before a layout is treated as final, so the installation scope includes the service work and making-good that the change actually requires.
Do I need to buy the fittings myself?
Agree the supply arrangement before ordering. You may already have preferred products, but dimensions, connection requirements and delivery dates need to fit the building programme. We can discuss which items are supplied under the agreed package, what you intend to provide separately and how product suitability will be checked before installation responsibilities are confirmed.
Can you work when this is our only bathroom?
Tell us at the enquiry stage because the temporary arrangements influence whether and how the work can proceed. A bathroom cannot be assumed usable throughout its renovation. We can discuss the likely sequence, the facilities you need and any alternatives available, then make the practical constraints clear before dates and working arrangements are agreed.
Can an en-suite be added during a loft conversion?
Yes, the idea can be included in the loft brief for assessment. The room position must be considered alongside drainage, water, ventilation, structure and usable headroom. We can discuss the combined project and identify the technical information required, rather than treating the en-suite as an add-on after the loft layout and construction package have already been fixed.
What should be decided before choosing bathroom tiles?
Resolve the room layout, fitting dimensions, service positions and substrate preparation first. Tile format and finish affect detailing, but they should fit a coordinated plan. Ask how junctions, edges and access to concealed equipment will be handled before ordering decorative products.
Can a bath be replaced with a shower?
Provide the room layout and desired shower arrangement for assessment. The floor, drainage route, enclosure and water services need consideration. A change in fitting type does not establish that a level-access or low-threshold result can be achieved without additional work.
More project questions 14 answers
How do I plan storage in a small bathroom?
List towels, toiletries and cleaning items, then show proposed cabinets alongside doors and fittings. Consider access for maintenance as well as daily use. A storage unit should not conceal equipment that needs servicing without a suitable agreed access arrangement.
What should I ask about ventilation?
Ask the relevant designer or installer to assess the arrangement for the room and proposed fittings. Include any external route and electrical work in the scope. A window or existing fan should not be assumed adequate for every revised bathroom layout.
Can bathroom pipework be concealed?
Discuss routes, access and the build-up available in walls or floors before selecting a design. Concealing pipes can affect maintenance and adjacent finishes. Agree how valves and serviceable components remain accessible rather than treating a seamless appearance as the only requirement.
Why does preparation beneath tiles matter?
Tiles are the visible finish, while the substrate and wet-area detailing form part of the underlying installation. Ask what preparation is included and which system is specified. A quotation for tiling alone may not cover repairs or the complete shower-area build-up.
Can a bathroom be made easier to use?
Describe the user’s practical needs, including access, support, controls and space around fittings. Bring any occupational therapist or specialist recommendations into the brief. Assess the actual room before choosing products that are marketed as accessible but may not suit the layout.
When should sanitaryware be ordered?
After dimensions, compatibility and supply responsibilities have been checked through the agreed process. Keep model references and installation information available to the installer. Ordering a visually suitable fitting too early can create service or clearance problems that are expensive to resolve.
What affects the price of a bathroom renovation?
Layout changes, concealed repairs, service alterations, preparation, fittings and finishes all matter. Compare supply and installation separately where appropriate. State whether the price includes waste removal, decoration, electrical work and making good outside the bathroom.
How are waterproofing and tiling responsibilities divided?
Identify who specifies and installs each part of the wet-area system and who checks interfaces. Avoid appointing separate trades with an unexplained gap between substrate preparation and the decorative finish. Request the product and installation information relevant to the agreed package.
Can underfloor heating be considered for the bathroom?
Discuss it alongside the floor build-up, controls, existing services and chosen finish. The appropriate design needs assessment for the actual room. Confirm installation, testing and any work outside the bathroom before treating a heating product price as the full installed cost.
What if a leak is found during removal?
The cause and affected materials need assessment before new finishes are installed. Ask for the findings and proposed repair to be explained, including any drying or further investigation needed. Record changes to scope and programme before authorising additional work.
How should a bathroom programme allow for drying or curing?
Ask the installer to sequence the specified preparation, waterproofing and finishes in line with the applicable product instructions. A tight target date should not replace those requirements. Confirm when the room can safely return to normal use after installation.
Can I arrange my own electrician or plumber?
Tell the team before agreeing the renovation package. Define responsibilities, access and the sequence between trades, including testing and making good. Separate appointments need coordinated drawings and decisions so one trade does not leave unfinished work for another to assume.
What should I check before using the finished bathroom?
Ask for the relevant checks, demonstrations and installation records for the agreed work. Review fittings, controls, access panels and finishes, and record outstanding items. Confirm any waiting period before using newly installed wet-area finishes with the responsible installer.
How do I start a bathroom renovation enquiry?
Provide the postcode, photographs, room layout and the fittings you want to retain or replace. Mention known leaks and whether it is the household’s only bathroom. Share product selections and accessibility requirements if they are already part of the brief.
Plan a bathroom that works before choosing its finish
Describe who will use the room
A bathroom renovation begins with the people using it and the facilities they need. A family bathroom, a small en-suite and a ground-floor shower room can require different layouts even when the preferred finishes look similar. Tell Design N Build what is inconvenient about the existing room. It may be difficult to move around, short of useful storage, uncomfortable to clean or poorly arranged for the household's morning routine. Those concerns help define the building and installation package before decorative choices take over the conversation.
Explain whether the room must serve children, visiting relatives or someone with particular access needs. Describe practical activities rather than relying only on labels such as accessible or family-friendly. Getting into a shower, reaching a control, helping a child wash and finding somewhere to put towels are specific design questions. Where professional recommendations have already been provided, share them with the proposed layout. The contractor should understand the required outcome without making assumptions about an individual's needs from the appearance of a product.
For a Nottingham bathroom enquiry, send the postcode, photographs and a simple indication of where the current bath, shower, toilet and basin sit. Include the rooms above, below or next to the bathroom if they may be affected by the work. Tell us whether this is your only bathroom and whether you have already ordered fittings. We can discuss the intended renovation and the information needed to establish the scope, including work that may sit outside the visible room.
Decide what counts as the finished package
A supply quotation for sanitaryware does not describe a complete bathroom renovation. Removal, preparation, service alterations, wet-area construction, fitting, wall and floor finishes, decoration and final demonstrations may belong to different appointments. Identify which of these you expect Design N Build to price and which you intend to arrange separately. An item should not disappear from the project simply because it is absent from a showroom quotation or described only briefly on a drawing.
Separate the functional changes from the aesthetic changes. If the bath and toilet remain in their existing positions, the project may still involve significant work beneath tiles or within walls. If a fitting moves, service routes and maintenance access become part of the discussion. A useful scope explains both what the homeowner will see and what must be prepared to support that finish. That is a better basis for a quotation than a request to replace the bathroom with something more modern.

Test the proposed layout against the actual room
Use the available space deliberately
Show door swings, windows, cupboards and the space occupied when someone is using each fitting. A basin that fits between two lines on a plan may leave an awkward standing position or block access to storage. A larger shower enclosure may improve bathing while making the rest of the room difficult to use. Consider these relationships together. The aim is to choose fittings that serve the space, rather than assemble a collection of preferred products and hope the remaining circulation will work.
Pay attention to the position of controls and accessories as well as the main fittings. Reaching a shower control, taking a towel from its storage or using a mirror should make sense in the completed arrangement. Decide where everyday items will sit without obstructing an entrance or a service access point. These details are easy to overlook in a broad layout but can affect how comfortable the room feels every day. Put important preferences on the brief before fixing the positions of concealed components.
Existing windows can influence privacy, ventilation arrangements and the height or position of furniture. Do not assume a tall unit or new enclosure can occupy the same area without checking the relationship. If a window or opening is also to change, include that building work explicitly. The bathroom installer, window supplier and relevant designer may need to coordinate their details. Treating the window as an unrelated purchase can leave gaps in responsibility for the surrounding finish.
Keep a small bathroom's priorities clear
In a compact room, extra fittings can be less useful than well-resolved space around the essentials. Decide whether retaining both a bath and a separate shower is genuinely necessary, or whether a different arrangement would better meet the household's needs. Explain what you are willing to change and what is essential. This allows options to be compared on daily usability rather than the number of products shown in a showroom display.
Storage should be measured against actual contents. Towels, toiletries, cleaning materials and spare supplies need different forms of access. A deep cupboard that is difficult to reach may be less useful than a smaller unit in the right position. Consider how drawers and cabinet doors interact with people using the room. Also make clear which items need to be kept away from children or separated from wet surfaces, so the furniture arrangement addresses use as well as appearance.
Assess the services before relocating fittings
Understand what a moved toilet implies
Relocating a toilet is not simply a matter of moving the visible ceramic fitting. The connection arrangement, route and available construction space need assessment by the relevant professional. Share the preferred position before ordering a particular model or concealing the route within a design. Ask what alterations outside the bathroom may be needed and how affected surfaces will be made good. A quotation should identify these interfaces rather than suggesting that every possible relocation has the same installation scope.
The practical route can be especially important for an en-suite introduced into a former bedroom or a room within a loft conversion. A nearby bathroom may suggest possibilities, but its presence does not establish that the proposed connection is suitable. Provide the available plans and identify the proposed fitting positions. The design and installation appointments should establish the actual solution. Avoid commissioning room finishes before the responsible team has resolved the service arrangement on which the new facility depends.
Maintenance needs to remain possible after the renovation. Discuss access to serviceable parts, concealed connections and any equipment that requires attention. An attractive boxed-in arrangement can become inconvenient if routine access requires breaking a finished surface. Ask the appointed installer how the selected products will be accessed and serviced. The answer should be reflected in the agreed detail, not left as a general promise that somebody will find a way in the future.
Match fittings to the property's supply arrangements
Different taps, showers and bath fittings can have different supply requirements. Provide the actual product specification to the responsible installer before final selection. An item that looks suitable in a showroom may need an arrangement that differs from the one in your home. Discuss compatibility and any associated work before treating the purchase as fixed. If you are retaining some existing fittings, identify them so the complete arrangement can be reviewed together.
Tell us about known supply issues or existing equipment that may affect the bathroom. Describe the symptom and any professional information you already have rather than diagnosing it from a product catalogue. A renovation is an opportunity to discuss those concerns, but the quotation should distinguish bathroom work from a wider service upgrade. If an additional assessment is required, establish who is undertaking it and how the findings will influence the proposed installation.
Treat the shower area as a complete construction detail
Look beyond the visible tiles
The finished tile or wall panel is only one part of a shower-area assembly. The substrate, preparation, junctions and selected installation system need to work together. Ask the quotation to identify the proposed system and the preparation included for the actual condition of the room. Do not assume that a general price for tiling includes repairing damaged backgrounds or resolving every junction around a tray, bath or opening. Those tasks should be clear in the specification and installation responsibilities.
If you want a low-threshold or level-access shower, make that intention part of the early brief. The floor construction, drainage arrangement and surrounding levels require assessment before the design can be promised. A photograph of a flush shower in another house is not proof that the same result is available without substantial alteration in yours. Compare the practical options using the actual room information, and distinguish an intended appearance from a confirmed construction solution.
Discuss the enclosure and screen as part of the same arrangement. Their dimensions, opening movement and fixing requirements affect the room, while the chosen tray or floor system may impose its own installation requirements. Identify the selected products together. If one item changes during procurement, ask whether the connected details need reviewing. Treating each component as interchangeable because it has a similar nominal size can create avoidable problems during fitting.
Resolve edges and changes of material
A successful finish depends on how materials meet at corners, openings, furniture and fixtures. Explain any particular visual requirements, such as aligned joints or a specific finish around a window. Ask the installer to identify what can be achieved with the selected tile format and room dimensions. A sample tile cannot show every consequence of using it across an irregular existing wall, so discuss the setting-out approach before the visible work is underway.
Recesses and built-in shelves can be useful, but they should be designed rather than added casually once the walls are open. Their position, dimensions and wet-area details need coordination with the installation system and the room's construction. If storage within a shower is important, include it in the original brief and quotation. This allows the team to assess the detail and cost before it becomes a late request affecting already agreed work.
Coordinate ventilation, heat and electrical work
Give moisture management a defined scope
Share the current ventilation arrangement and any concerns about condensation with the relevant designer or installer. A renovation changes how the room is used and may change the enclosure or finish around existing equipment. The proposed system should be assessed for that arrangement. Ask what route, controls, external work and electrical work are included. The presence of a window or an old fan should not be treated as a complete assessment of the renovated room.
Where a route passes through another part of the property, establish the access and making-good implications. A quotation limited to the visible bathroom may otherwise omit work required elsewhere. This is particularly relevant when adding a room rather than replacing an established bathroom. Make the boundary of the installation clear: which surfaces will be opened, which finishes will be restored and which separate appointments are involved. Practical coordination avoids leaving the homeowner with an unexplained gap between trades.
Think about the room's heating and drying needs alongside the planned furniture. A towel rail can affect usable wall space and the location of storage or mirrors. Share the proposed product and its intended purpose so the appropriate professional can assess the arrangement. Do not assume that changing the appearance of a heat source leaves every other requirement unchanged. Where wider heating work is outside the bathroom appointment, record that exclusion and the separate responsibility.
Agree electrical positions before finishing surfaces
Lighting, mirrors, fans, controls and other electrical products should be included in a coordinated design by the appropriate trade. Show their intended locations and provide the product details. The installation has to suit the room and applicable requirements; a homeowner's aesthetic preference is the start of the discussion, not a substitute for professional assessment. Confirm the scope of testing and relevant documentation within that appointment before work is commissioned.
Consider how the room will be used at different times of day. Bright light for grooming, comfortable general illumination and convenient controls may call for different design choices. Discuss those activities with the designer and installer instead of choosing fittings solely by their appearance. A well-considered arrangement can support the room without relying on decorative complexity. Make sure any chosen control system is something the household understands and can use confidently.
Prepare walls and floors for the selected finish
Make existing-condition assumptions visible
Removing old fittings and finishes can reveal a different condition from the one visible beforehand. There may be local damage, uneven surfaces or evidence of earlier work that needs assessment. Ask how the initial quotation describes known preparation and how additional findings will be dealt with. The proposal should give you a process for reviewing and authorising a response rather than leaving every concealed issue inside an ambiguous promise to make the room good.
Different finish formats can place different demands on preparation and setting out. Large tiles, patterned surfaces or extensive panels should be selected with the actual room in mind. Discuss the background condition and the intended visual result with the installer. A product chosen late can affect both preparation and labour, even if the area of wall has not changed. Record significant finish decisions before relying on a quotation prepared for a different specification.
The junction with the room outside the bathroom deserves attention too. A new floor build-up can affect the threshold, door and the relationship with adjoining flooring. Identify whether the doorway or nearby decoration needs work and include it in the package. This is particularly useful when the landing or bedroom finish is to be retained. A clear boundary makes it possible to protect those surfaces and agree the extent of any necessary repair.
Choose finishes you are prepared to maintain
Ask suppliers about cleaning and care for the specific surfaces you select. The finish that suits a lightly used en-suite may not be the one a busy family wants to maintain every day. Consider access around fittings and the way the room will be cleaned, not just the sample appearance. If a product needs a particular maintenance routine, decide whether that fits the household before purchase. Keep the supplier's instructions with the final installation records.
Plan an only-bathroom renovation realistically
Identify the facilities available during the work
If this is the only bathroom, say so when you first contact us. The loss of bathing or toilet facilities is a central planning issue, not a minor inconvenience to resolve after strip-out. Explain whether another usable facility exists in the property and what arrangements the household can realistically make. The project team can discuss the sequence and constraints, but an online enquiry should not be taken as a promise that the room will remain usable throughout the renovation.
Household needs may affect the agreed working arrangements. Let the team know about people normally at home, access needs and any times when a route must remain available. Keep these requirements specific so they can be assessed against the work. If the requested arrangement cannot be maintained safely, it needs to be resolved before a start is booked. Clear expectations are more useful than a programme that assumes ordinary household use while essential fittings are disconnected.
Consider the route through the house for removed materials and incoming products. An upstairs bathroom may require protection and agreed access through rooms that are otherwise outside the renovation. Describe stairs, shared passages or narrow doorways in the initial enquiry. Confirm what protection and cleaning are included in the appointment. The renovation scope should account for reaching the room as well as working inside it, particularly where other finished areas must remain in regular use.
Coordinate drying, delivery and return visits
The sequence depends on the selected systems, products and preparation, not just the number of fittings. Ask the responsible installers to explain any periods needed before subsequent work or normal use. Do not compress those stages solely to match an assumed completion date. If you have a household deadline, share it early so feasibility can be considered honestly. The agreed programme should reflect the actual package rather than a universal number of days for every bathroom.
A missing fitting can interrupt otherwise completed work. Before dismantling the existing room, confirm the availability of the items needed for the agreed sequence and who is checking their delivery. A product substitution should be reviewed for compatibility, dimensions and finish. Keep the current specification accessible to the team. This reduces the risk of an item arriving that suits the showroom design but no longer matches the construction or services prepared in the property.
Develop an en-suite as part of the whole bedroom arrangement
Protect the usefulness of the adjoining room
Adding an en-suite changes the bedroom as well as creating a bathroom. Consider the remaining space for the bed, storage and circulation, and the relationship between the new doorway and existing furniture. A facility that occupies too much of the bedroom may not deliver the improvement you intended. Compare the complete arrangement, including how both rooms will be used, before treating the bathroom layout as a separate design problem.
Noise, privacy and maintenance access are also worth discussing at the brief stage. Identify which walls adjoin sleeping or regularly occupied spaces and how the room is expected to function. The relevant designer can consider those requirements alongside the proposed construction and services. Avoid assuming that a compact enclosure within a bedroom can be detailed in the same way as an established family bathroom. Its context changes the questions that need answering before the work is priced.
If the en-suite is part of a loft conversion, agree the responsibilities within the combined appointment. Headroom, floor arrangement, service routes and the wider loft design need to be coordinated. Our loft conversion page addresses the roof-space project; the bathroom discussion should supply the fitting and room-use information that project requires. The two packages should share current drawings so that changes in one do not leave the other relying on an outdated arrangement.
Compare bathroom quotations on their actual inclusions
Separate products, preparation and installation
Ask for enough detail to understand which sanitaryware, furniture, surfaces and accessories are supplied, which are fitted and which are excluded. Then review preparation, removal, service alterations, finishing and disposal. A quotation that names a bathroom suite may still leave major installation decisions unresolved. Comparing those parts separately helps you see whether different totals reflect a genuine price difference or simply different assumptions about what the contractor is delivering.
Be specific about retained items. If a bath, radiator or cabinet remains, state how it is to be protected and whether it needs temporary removal. A retained product may require new connections or surrounding finishes. Including it in the scope avoids treating retention as if it means no work at all. Ask the installer to identify any condition or compatibility checks required before relying on the existing item in the final arrangement.
Discuss allowances openly. If a product has not been selected or a concealed condition cannot yet be assessed, the proposal should make the assumption clear. Ask how the eventual selection or finding will be recorded and approved. Keep client upgrades separate from work arising from a discovered defect. This gives you a clearer view of why the project cost changes and which decisions remain within your control.
Bring a useful bathroom brief to the team
Your first message does not need to be a professional specification. Include the postcode, the room's purpose, photographs, the fitting changes you want and any products already ordered. Mention whether the room is upstairs, an en-suite or the only bathroom. Explain the work you expect outside the room, including affected decoration or service routes. With those details, Design N Build can discuss suitability and the next information needed for a meaningful renovation proposal.
Keep product choices and site decisions in one record
Describe the agreed room in a short schedule
Create a list of the chosen bath or shower arrangement, toilet, basin, taps, furniture, mirror, lighting, wall finish and floor finish. Add model references where selected and mark undecided items clearly. Give each item a supplier and installation responsibility. This simple schedule helps prevent an appealing design from relying on products that have never been ordered, or an installer arriving to find a different model from the one they assessed.
Where you are choosing between two products, record the choice as an option rather than allowing both to circulate as if they were approved. A changed bath width, enclosure door or furniture depth can affect the rest of the layout. Tell the relevant designer or installer before accepting a substitute. Once the decision is made, update the current schedule and retire the earlier version from active use. A clear record is particularly valuable where several household members are dealing with different suppliers.
Agree how concealed-work findings are communicated
If removal exposes an issue that affects the next stage, ask for a clear description of the finding and the proposed response. Photographs can help explain the situation, but the appropriate professional assessment remains important. The record should distinguish what has been found, what must be decided and how the proposed work affects the agreed price or programme. This gives the homeowner a practical basis for authorising a change instead of responding to an unexplained request for additional expenditure.
Complete the room with a usable handover
Review function as well as appearance
Use the agreed schedule to review the installed fittings, finishes and accessories. Ask the relevant installer to demonstrate controls and explain the operation and care of the products within their appointment. Check that agreed service access remains available and that the condition of affected adjoining areas matches the scope. Record outstanding items and the arrangements for resolving them. A calm, specific review is more useful than attempting to remember every small issue after the team has left.
Keep product instructions, supplier details and applicable installation documentation together. Clarify whom to contact about a product fault, a fitting question or the building work, because these may involve different parties. The terms supplied for your project should identify the relevant responsibilities. Do not assume that a general description of bathroom renovation establishes a universal warranty or covers every product you purchased independently.
Ask when the room and its selected surfaces can be used and cleaned normally, following the responsible installers' and manufacturers' instructions. If a later concern arises, report it through the agreed contact route with a clear description. Avoid altering a questioned detail yourself before the appropriate person has reviewed it. The objective of handover is a bathroom you can use confidently, with an understandable route for information and follow-up, rather than a finished appearance alone.
Plan a bathroom you can look after
Cleaning access is part of the fitting layout
Think about the gap beside a vanity, the floor behind the toilet and the lower edge of a shower screen before approving positions. A layout can look generous on a supplier image while leaving a narrow slot that neither a hand nor a cleaning tool can reach. Ask to see the actual relationship between the chosen sanitaryware and the room dimensions. A slightly different cabinet width or screen arrangement may make everyday use much easier without changing the whole design.
Surface choice also affects your cleaning routine. Ask suppliers how their products should be maintained and whether particular cleaners can damage finishes or seals. Do not assume that a dark tap, textured tile and stone basin can all be treated with the same product. Keep the manufacturer information for the items you buy and discuss any unusually demanding finish before it becomes a central part of the scheme. The most useful specification is one the household is willing to maintain.
Leave a practical route to serviceable components
A concealed cistern, fitted bath panel or built-in storage unit can create a calm appearance, but the design must still account for maintenance. Establish which components need future access and how that access will work after tiling and decoration are complete. A removable panel should remain removable when furniture and accessories are in position. Record where relevant valves and controls are located instead of relying on someone remembering a photograph taken during construction.
Where a product has a replaceable cartridge, specialist fitting or proprietary part, retain its model details with the handover information. This does not establish how long a manufacturer will supply spares, but it makes a later enquiry more precise. If a complex product depends on access that the proposed room cannot provide, reconsider the selection before ordering. Discuss these points with Design N Build when agreeing the room package so appearance, daily care and practical maintenance are considered together.
Approve bathroom products as one installation package
Check the room and products before placing orders
A bathroom order should be coordinated against the accepted room layout and installation responsibilities. Ask which dimensions need site confirmation and whether the supplier’s products impose preparation requirements. A shower enclosure, furniture unit and sanitary fitting can each be suitable separately while their combined arrangement remains unresolved. Keep the current product specifications with the layout used for pricing. The renovation appointment can then identify which items are accepted, which information is awaited and who confirms compatibility before purchases restrict the available construction choices.
Pay particular attention to the sequence in which product choices become fixed. A replacement tap or shower may influence connections, while a changed tray or enclosure can affect finishes and setting out. Tell the installer about substitutions before delivery, and ask for their consequences to be assessed. Treat a supplier’s suggestion as a proposal until the responsible parties have accepted it. This gives the homeowner a clear route from browsing products to purchasing a coordinated bathroom, without assuming that every item marketed for renovation fits the conditions of the actual room.
Define what the fitting appointment receives and returns
If materials are owner-supplied, specify the arrangements for receipt, inspection and secure storage. Check who handles missing parts, damage reports or supplier returns. The bathroom may be too small to store every product while work proceeds, so discuss a practical delivery order with the installation team. Do not use an assumed delivery date as confirmation that the room will be ready. The quotation should describe preparation and installation boundaries, with any separate supplier duties visible to the client who must coordinate them.
Agree the review of the finished bathroom using the accepted layout and product schedule. Ask the responsible installer to explain operation and maintenance points relevant to the systems provided. Record any outstanding issue by product or location, rather than treating a room photograph as complete handover evidence. If another supplier must attend, identify that task and contact route. This turns the final appointment into a defined return of a usable room and its agreed information, while keeping responsibility for individual products and specialist records with the appropriate parties.
LET’S TALK ABOUT YOUR HOME
Ready to improve your home?
Let’s talk.
Call us for an initial conversation, or send your postcode, photos and drawings on WhatsApp. We’ll help you work out the next step.