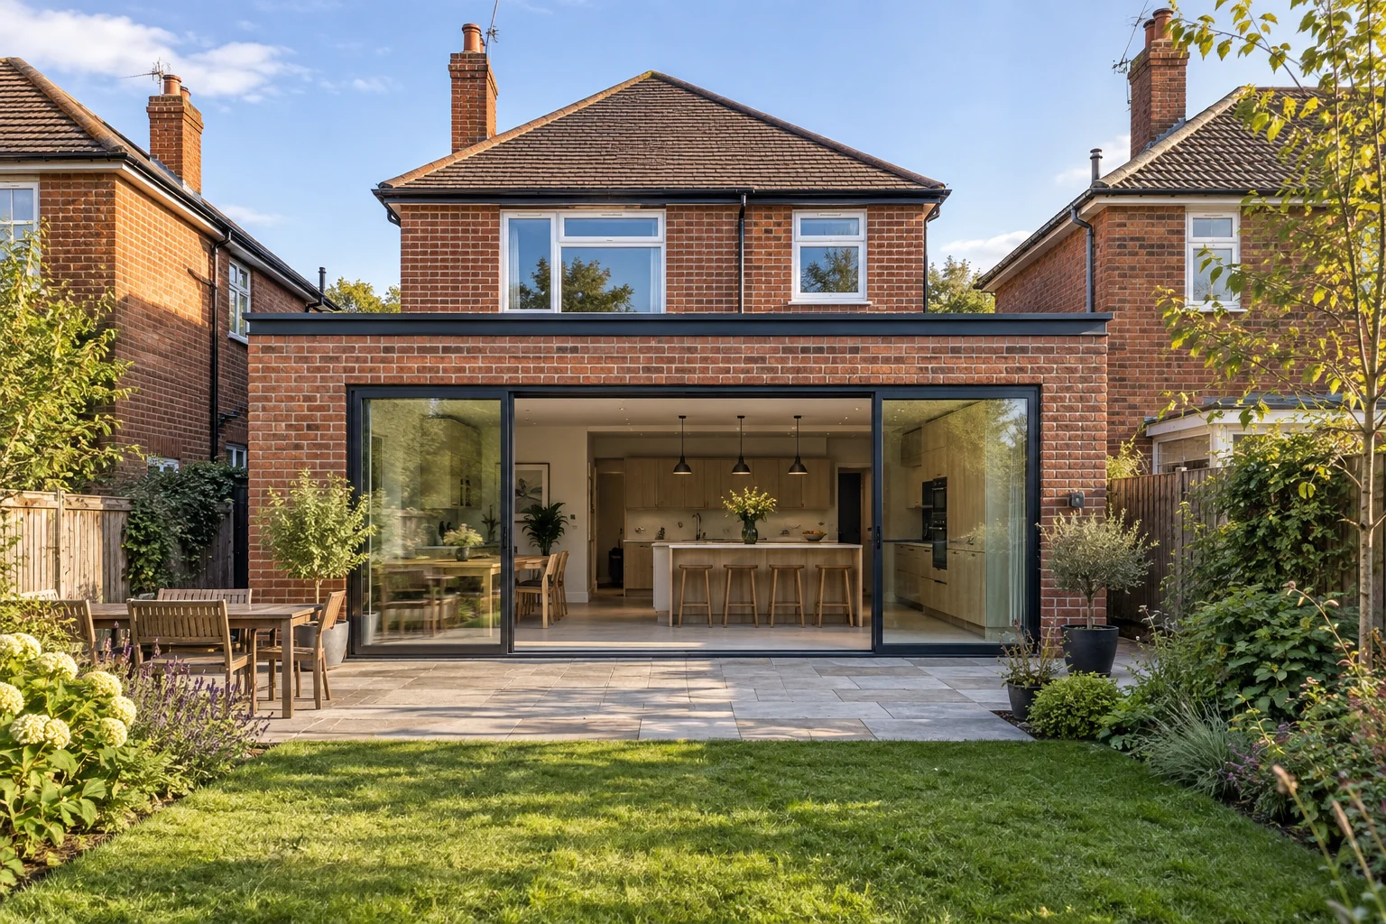
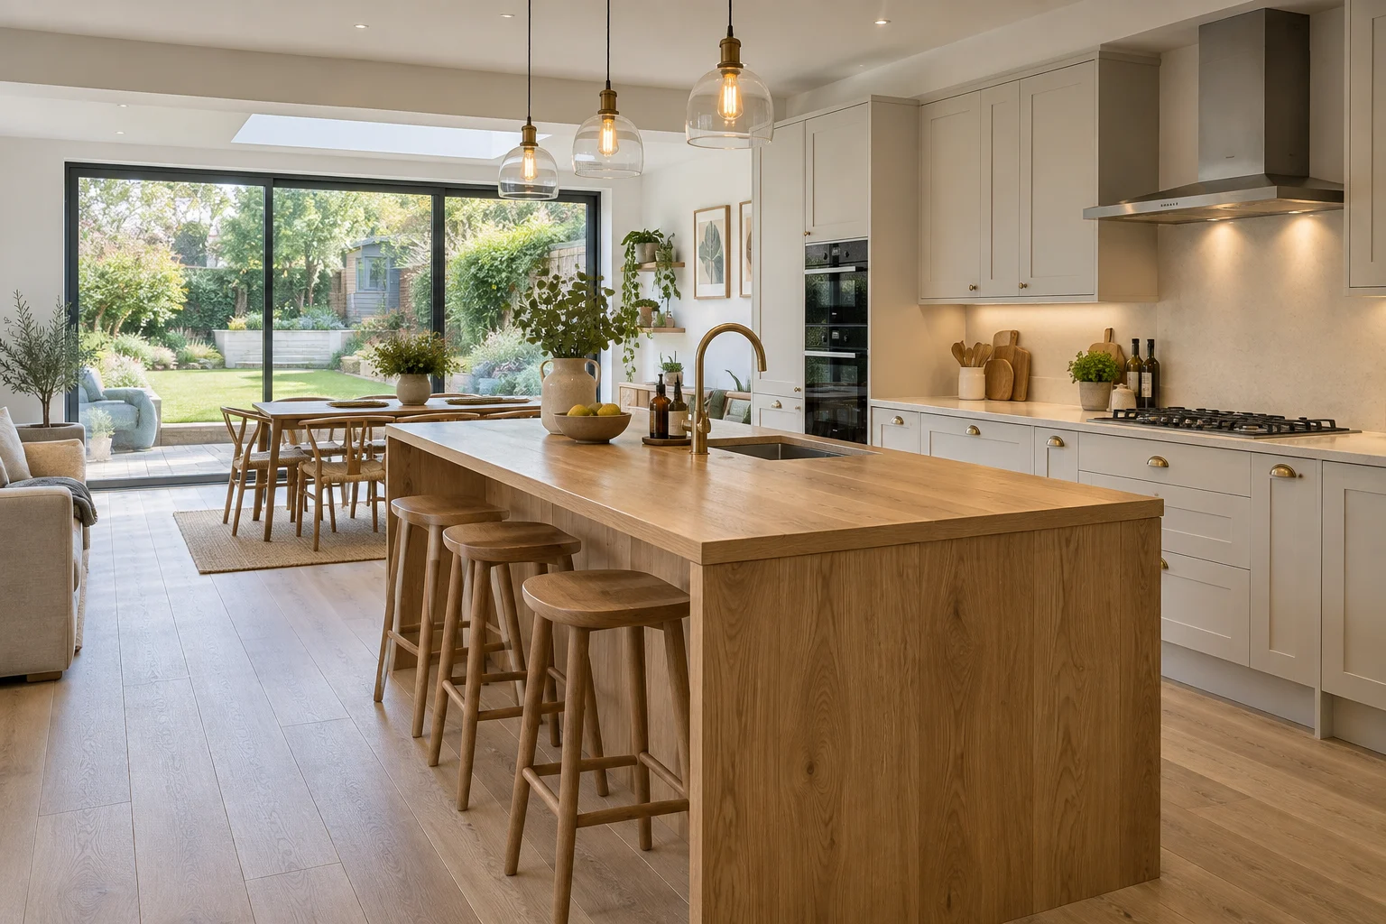
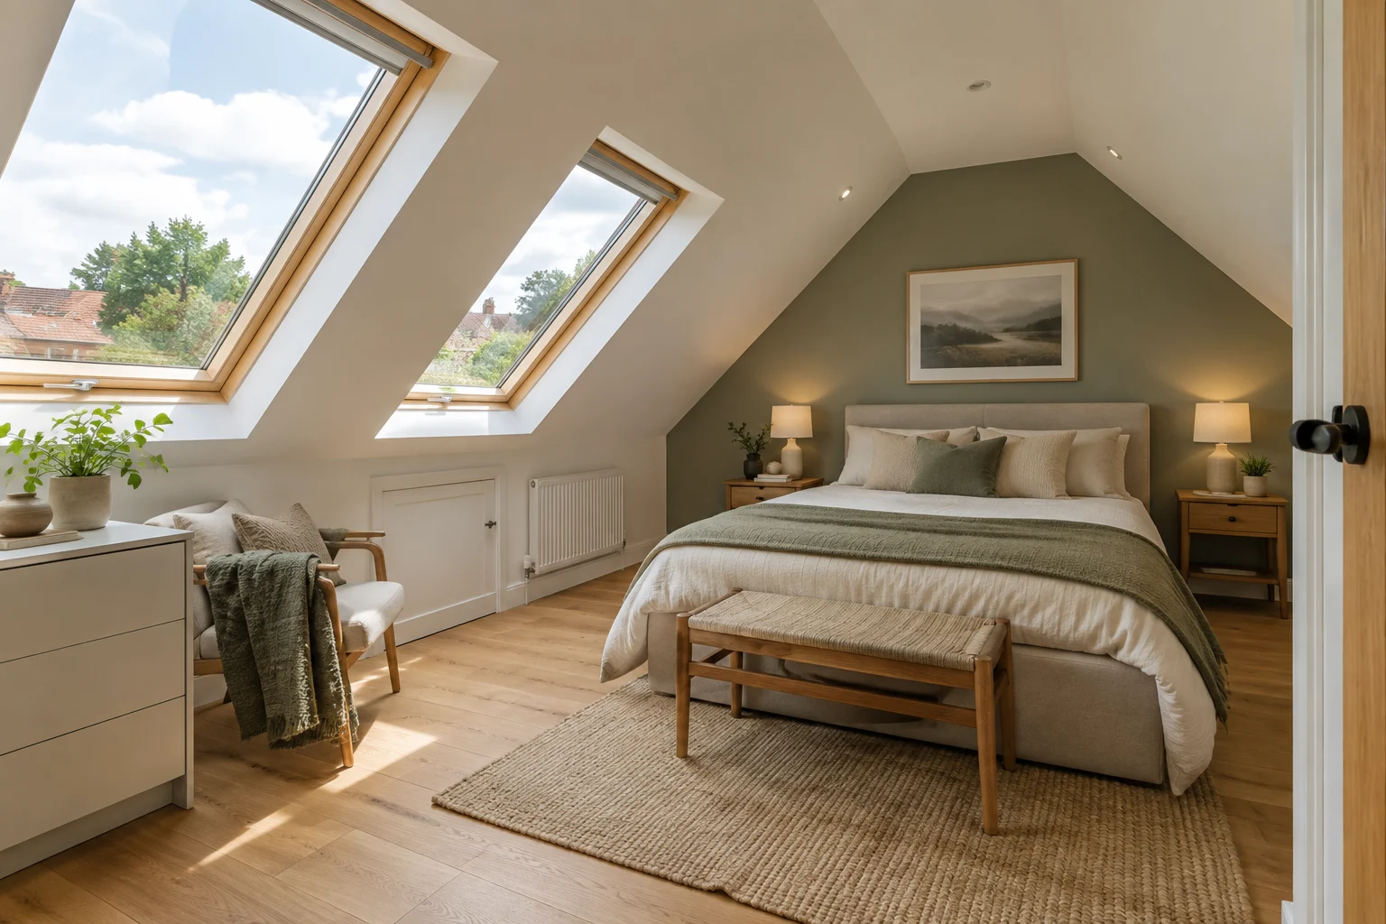
Architectural concept · not a completed company project
BUILD A HOME THAT WORKS FOR YOU
Builders in Nottingham for extensions and renovations
Discuss your home extension, loft conversion or renovation with Design N Build. Based in West Bridgford, our team handles homeowner enquiries across Nottingham and surrounding areas. Call or send your plans on WhatsApp.
DESIGN & BUILDConnect your plans and building work
CLEAR PROJECT SCOPEDiscuss the detail before you appoint
TALK TO OUR TEAMCall, WhatsApp or send an enquiry
ABOUT DESIGN N BUILD
Your local building team. More possibilities for your home.
Need an extra bedroom, a bigger kitchen or a layout that makes everyday life easier? We help Nottingham homeowners explore the building work needed to make it happen.
Bring your ideas, your priorities and any drawings you already have. We’ll discuss the scope, practicalities and next steps for your property.
Concept imagery for inspiration. Ask us about relevant completed work.
YOUR PROJECT, CLEARLY DEFINED
Choose building work that solves the right space problem
Design N Build handles enquiries for home extensions, conversions and renovations in Nottingham and surrounding areas. Start with the room you need and the space already available. An extension adds a footprint; a conversion changes the use of existing space; renovation changes how the rooms work together. The right first conversation depends on which of those outcomes you want.
Which service should you discuss?
What you need
Service to explore
The decision to resolve first
A larger kitchen or family room opening to the garden
House extensions
How the new space connects to the rooms you will retain.
An extra bedroom or a separate office upstairs
Loft conversions
Whether a suitable stair position and usable roof space can be designed.
An office, playroom or utility within the garage footprint
Garage conversions
What storage you will lose and whether the structure suits the intended room.
A better ground-floor layout or several rooms renewed together
Home renovation
Which walls, services, fittings and finishes are changing, and which remain.
Bring the brief before choosing the finish
Write down the three changes that would make the biggest difference to your household. A new room may be the answer, but moving a doorway, connecting the kitchen and dining room or making better use of a garage may also address the problem. Tell us if you are comparing options. A conversation about possible work is different from asking a contractor to price a completed drawing set.
If you already have plans, send the latest revision and explain what is still undecided. Kitchen furniture, glazing, heating changes and flooring can affect the building package even when you buy them separately. Identify those purchases so supply, installation and preparation responsibilities can be discussed together.
A Nottingham address needs an address-specific check
Our contact base is in West Bridgford. Enquiries cover Nottingham and surrounding communities, including Beeston, Arnold and Carlton. Send the full postcode to confirm project availability. A Nottingham postal address does not by itself identify the local planning authority, and a nearby completed extension is not proof that the same proposal is permitted at your house.
Use the official council finder for the property, then check its planning records and any relevant restrictions with your adviser. Planning permission and building regulations are separate matters. Establish who will obtain the design information and coordinate the required checks before a construction start is agreed.
Make your first enquiry useful
Your postcode and whether the property is a house, flat or another type.
The room or layout problem, the intended result and what you want to keep.
Your current stage: ideas, drawings, permissions or construction pricing.
Photos taken safely, available drawings, preferred timing and any access constraints.
Our main focus is Nottingham homes. We also discuss building, renovation and design commissions elsewhere in the UK. Tell us the address and package you need so coverage, appointment responsibilities and availability can be confirmed.
Nottingham & surrounding areas
Start with our local building services for extensions, conversions and home improvements. Our contact base is in West Bridgford.
Our Nottingham contact address serves enquiries for the wider business. A service-area page describes where a project can be discussed; appointment and site arrangements are confirmed for each property.
OUR PROCESS
How your home project takes shape
Start with a conversation. Agree the scope, responsibilities and timing before the next stage begins.
Share your postcode, priorities, photographs and any drawings.
02. Design & scope
Discuss the layout, specification and information needed to price the work.
03. Build planning
Agree the construction package, appointment terms and programme.
04. Completion
Review the agreed work, outstanding items and relevant handover records.
WHY CHOOSE US
Why choose Design N Build for your home project?
Building work is a big decision. You should understand what’s involved, who is responsible and what comes next. That starts with a proper conversation about your home.
01
Your everyday life first.
How you use the kitchen. Where the children play. The space you need to work. Your priorities shape the brief.
02
Know what’s included.
Talk through the drawings, specification and building scope, with responsibilities and exclusions made clear before you commit.
03
A plan for the practicalities.
Discuss access, timing and how the work will affect your home, alongside the layout and finishes.
How do I start a building project with Design N Build?
Send your postcode, the change you want to make and the stage you have reached. Call Design N Build or use the project form to prepare a WhatsApp message. Add safely taken photographs and current drawings if you have them. Tell us whether you need help defining the work or want a construction price for an established specification. The team can then discuss suitability and the next step. A visit or booking is confirmed only when agreed directly.
Can I enquire before I have architectural drawings?
Yes. You can start with a description of the existing rooms and the space you need. Photographs and a rough layout can help explain the idea. An early discussion can identify what needs investigating or designing; it does not establish a fixed construction price. If several options are possible, explain what you want to achieve before choosing one, such as an extra bedroom or a larger family kitchen. Confirm the scope and terms of any subsequent design or survey appointment.
What information helps you discuss a building quotation?
The most useful documents are the current drawings, a description of the finished result and a list of selected products. Include work in adjoining rooms, client-supplied items, access constraints and known defects. State what is still undecided. Ask the proposed quotation to distinguish included work, allowances, exclusions and VAT treatment. When comparing contractors, issue the same information to each so differences in scope do not appear to be simple differences in price.
Do you work on extensions as well as internal renovations?
You can discuss an extension, internal renovation or a combined project with our Nottingham team. Explain which existing rooms will change when the new space is added. A kitchen extension, for example, may also involve removing the original kitchen, altering doorways or renewing flooring. Those connected tasks should be included in the brief. The agreed appointment needs to define the actual building package, including any design or specialist responsibilities that sit elsewhere.
How should I choose between an extension and a conversion?
Compare the space you need with the space your property can provide. An extension adds to the footprint, while a loft or garage conversion changes the use of an existing part of the house. Consider stairs, garden space, storage and how the new room connects to everyday life. Suitability depends on assessment and design. Share the alternatives you are considering so the discussion addresses the household problem, rather than pricing a solution before its implications are understood.
Can you discuss a project that already has planning drawings?
Yes. Send the latest drawing revision and explain the current permission status. Planning drawings help describe a proposal, but further structural, technical and product information may still be needed for a defined building price. Identify your architect or other appointed advisers and the information they will supply. If a drawing changes after pricing, share the revision and ask for the effects on the construction scope, cost and timing to be confirmed.
More project questions 18 answers
Does design and build mean every professional service is automatically included?
No. The exact appointment needs to state what is included, who supplies the design information and which services are being arranged separately. A project may already have an architect, engineer or other adviser appointed by the client. Another project may need discussion of additional design coordination before construction can be priced. Ask for the proposed responsibilities to be described clearly rather than assuming the service name settles them. Relevant submissions, technical documents, inspections and supplier details should each have an identified owner. This gives the quotation a clearer basis and helps you understand what you are purchasing from Design N Build and what remains outside that package.
Can I remain in my home while the building work takes place?
That depends on the areas affected, the construction sequence and the facilities the household needs. Tell us which rooms must remain available and whether anyone is normally at home during the working day. A loft project, a kitchen extension and a whole-home renovation can create very different practical conditions. The discussion should cover access, protection, temporary arrangements and any stages when ordinary use will be particularly difficult. Remaining in the property should be a considered arrangement, not a promise made from a generic description. Agree the plan before relying on it, and include any separate accommodation or temporary-facility costs in your own overall project planning.
How do you handle work where the client supplies the kitchen?
Identify the kitchen supplier and provide the layout, specification and installation requirements. The project needs to establish who checks dimensions, who orders the items, who installs them and which preparatory or connection work belongs in the building appointment. Delivery, storage and missing-component responsibilities should also be clear. If the supplier is installing the kitchen, their programme must be coordinated with the construction stage they depend on. The building quotation should not be assumed to include every task associated with a client purchase. Discuss the complete arrangement with us before placing orders so the furniture package and the surrounding room are planned to meet each other properly.
Will an online enquiry give me an immediate fixed price?
No. The enquiry form starts a conversation about the property and proposed work. It does not assess concealed conditions, settle a specification or generate a binding construction quotation. For a meaningful price discussion, the team needs to understand your scope and the information available. At an early stage, that may lead to a discussion of the next design or assessment step. At a developed stage, it may support a more specific quotation process. Tell us which decision you are trying to make so the response fits your situation. Any price, appointment charge, acceptance terms and agreed work should be confirmed directly in the relevant written documentation.
What should I check when comparing building quotations?
Compare the described work as carefully as the total. Look at the drawings used, preparation, finishes, products, professional appointments, external works and the condition in which affected rooms will be left. Identify allowances and exclusions, and clarify applicable tax treatment in the written quotation. Check how client-supplied items and separately appointed installers are handled. Also understand the process for changes and unexpected findings. Two figures are not directly comparable where one package omits work that the other includes. Send a consistent brief when approaching contractors, then ask questions about the differences. This gives you a more reliable basis for choosing the appointment that matches your intended result.
Can the project be divided into separate phases?
A phased arrangement can be discussed, but the stopping points need to make construction and household sense. Explain what you want each phase to achieve, what must remain usable and how long a gap you expect between stages. Temporary work, repeat access and protection may affect the package. It is also important to consider whether later work will disturb finishes completed earlier. The scope should distinguish work commissioned now from preparation for a future stage and from ideas that remain unpriced. We can discuss those relationships with your plans in view. Phasing is most useful when it is deliberate rather than a response to an incomplete picture of the total project.
Do you provide building services outside Nottingham?
Our contact base is in West Bridgford, Nottingham, and enquiries for surrounding-area projects are welcomed for discussion. Send the full postcode and the type of work you need so the team can confirm suitability and availability. Do not treat the presence of a website location page as confirmation of a branch, a reserved visit or guaranteed attendance at every address. For a project farther from the base, obtain that confirmation before making arrangements around it. The property, scope and practical requirements all matter. An address-specific enquiry lets the team respond to the actual proposal rather than a general assumption about a town or service area.
Can you help with a property I am planning to purchase?
You can enquire about proposed building work at a property you are considering, provided the position and available information are clear. Explain whether you own the property, have access for assessment and have permission to share the plans or photographs supplied. A proposed alteration should not be assumed feasible merely because it would make the purchase attractive. The appropriate investigation, design advice and any relevant permissions still need addressing. Tell us which changes are central to your decision and what documents are available. We can discuss the building services and information needed for a useful next step without presenting an unassessed proposal as an assured outcome.
What happens if something unexpected is found during the work?
The project arrangements should explain how a finding is reported, assessed and addressed. Where concealed conditions become visible, the team may need information from the appropriate professional before a response is agreed. The useful discussion identifies the location, the proposed action and any effect on cost or programme. Ask for changes to be recorded through the agreed approval process rather than relying on informal assumptions. This approach does not imply that every possible discovery is included in the original price or that every finding automatically justifies additional work. It provides a clear route for considering the actual condition and deciding what should happen next under the appointment.
Can I change materials after the work has started?
You can raise a proposed change, but its consequences need reviewing before it is treated as an instruction. A different material or product may affect preparation, dimensions, adjoining finishes, ordering and the work that follows. Explain what you want to substitute and provide the relevant specification. The team can discuss the building implications and the process for agreeing any variation. Changes are generally easier to consider before dependent work or purchases have progressed, but the actual position is project-specific. Do not assume that a similar-looking item installs on the same basis. Confirm the cost, timing and responsibility for the revised selection through the agreed project communication route.
How much disruption should we plan for?
Construction affects a home in ways that depend on the scope and sequence. Rather than relying on a broad promise of minimal disruption, discuss the rooms, services and access routes that will be affected at each stage. Explain your household routines, working arrangements, children, pets and any specific needs. Ask which belongings should be moved, what protection is included and what temporary facilities may be necessary. This makes the planning more practical and helps identify whether phasing or separate accommodation should be considered. The aim is a realistic arrangement you can prepare for, with agreed work boundaries and a clear understanding of the stages likely to have the greatest impact.
Should I order windows and doors before the builder is appointed?
Coordinate the order with the design information and the party responsible for the prepared opening. Important dimensions, product specifications, thresholds and installation responsibilities need agreement. In some projects, an order may depend on measurements confirmed at a later construction stage. In others, early supplier information is needed to develop the surrounding design. There is no useful universal rule that every product should be ordered immediately. Tell us what has already been selected or purchased and share the documents. The building discussion can then identify the interfaces and any outstanding decisions. A supplier's delivery promise should not replace confirmation that the ordered item matches the agreed construction requirements.
How do I make the first site discussion productive?
Prepare a brief explanation of what you want to achieve and make the relevant areas accessible under the arrangements agreed with the team. Have the current drawings, known reports and selected product information available. Identify the parts of the home you want to retain, the proposed work boundaries and any access or timing constraints. A room-by-room note can be more useful than a long collection of unrelated photographs. Also be clear about your stage: exploring possibilities, developing design or comparing a defined construction package. Confirm the appointment terms in advance. The discussion can then concentrate on the property and the next decision rather than reconstructing basic information from scattered messages.
What makes a renovation brief different from an extension brief?
A renovation often needs more detail about the existing rooms and what should happen to each surface, fitting and retained feature. An extension brief must also define the new accommodation and its connection to the original building. The two can overlap significantly, particularly where the original kitchen or circulation changes. For a renovation, describe the intended condition of every affected room and distinguish repair, preparation and replacement. For an extension, include adjoining internal work and external reinstatement as well as the new structure. Giving those boundaries early helps the proposed quotation reflect the complete result instead of leaving important work hidden behind a broad service label.
Are the architectural pictures on the website completed Design N Build projects?
The architectural concept images are labelled as illustrations and should not be treated as evidence of completed company projects. They help communicate possible styles and types of residential work. They do not establish that a particular room, material or design is available within your property's constraints or budget. For your project, bring references you like and explain the specific features that appeal to you. The design and building conversation should then relate those preferences to the actual site and scope. Any portfolio, reference, qualification, insurance or other evidence you need for an appointment should be requested directly and assessed on its own documented merits.
What is included in the handover?
The appropriate handover follows the agreed construction scope and the documentation responsibilities established for the project. It should distinguish included work from items being completed by the client or another supplier. Discuss how rooms, finishes, installed products and external areas will be reviewed, and how any outstanding items will be recorded. Ask which relevant certificates, inspection records, product information and terms will be supplied and by whom. The list varies with the work; a generic website answer cannot replace the appointment documents. Establishing these expectations at the start makes completion easier to assess because the agreed outcome is already clear rather than being defined for the first time at the end.
Does contacting you reserve a construction date?
No. A call, WhatsApp message or submitted enquiry does not reserve a start date or create a building contract. It allows the team to discuss your property, intended scope and project stage. Tell us about your preferred timing and why it matters, but obtain direct confirmation before making commitments based on an assumed programme. Availability, readiness of the design, relevant approvals, procurement and practical site arrangements can all affect the proposed sequence. The appointment, acceptance process and agreed dates should be recorded in the relevant project documentation. This gives both sides a clear understanding of what has been agreed and what remains a preference or an unresolved dependency.
What should I send in a WhatsApp enquiry?
Send your name, the project postcode and a brief description of the work, followed by a few relevant photographs or current plans. Explain whether you are at the ideas stage, have developed drawings or are ready to discuss a defined construction package. Mention important access constraints and any timing requirement. Avoid sending identity documents, banking details or other sensitive information in an initial project message. Keep large collections of reference images focused by explaining what matters about them. The purpose is to establish a useful conversation with the team. Any appointment, quotation, change or construction commitment should still follow the appropriate confirmation and documentation process agreed for your project.
Building work shaped around the home you want
Appoint for the result, not just a list of trades
Your building project starts with a change you want to make to everyday life. Perhaps the kitchen is separated from the garden, the family has outgrown the bedrooms, or a property you have bought needs a complete rethink. Bring that ambition to Design N Build. We will discuss which services belong in your project, what information is already available and which decisions need to come first. The aim is a defined package of work that connects the design intention to the rooms, structure, services and finishes you will actually use.
An extension, a conversion and an internal renovation can sometimes address the same underlying problem in different ways. A larger footprint may be worthwhile, but so might a better entrance, an additional bathroom or a more useful arrangement of existing rooms. Tell us where your current home falls short before settling on the answer. That gives your enquiry a practical starting point and helps the conversation focus on a suitable building project rather than an attractive image with no relationship to your property.
Bring the whole scope into the conversation
Tell us about the work around the main project as well as the headline service. A new kitchen extension may involve remodelling the original kitchen, moving a utility room, renewing flooring and making good the garden. A loft conversion may affect the staircase and rooms below it. Putting those connections into the brief early makes it easier to distinguish the principal construction package from optional improvements, client purchases and work being commissioned elsewhere. Call our Nottingham team to discuss the complete picture, even when you have not yet decided which elements to undertake together.
Extend your home with a connected design and building brief
Create the rooms your existing footprint cannot provide
A house extension should earn its place in the way your home works. You may need a kitchen where several people can cook and gather, a family room that opens onto the garden, or a bedroom arrangement that makes the property suitable for the next stage of life. Discuss the intended use, furniture and circulation alongside the proposed size. A useful extension is not simply the largest area that fits on a plan; it is additional space with a clear relationship to the house you already have.
Our extension enquiries cover rear, side, single-storey, double-storey, wrap-around and kitchen-led projects. Share existing drawings or describe the part of the house you would like to change. We can discuss the building service and the design information needed to define it. Where your plans are already developed, identify their revision and the specification that accompanies them. Where you are starting with an idea, explain the household priorities so the next design discussion has a meaningful brief.
Include the connection to the original house
The junction between old and new can determine much of an extension's success. Door positions, changes in floor level, the location of an existing drain and the opening through the original wall all affect the finished arrangement. Ask for the quotation discussion to include those interfaces rather than treating the new room as a separate box. Also identify what should happen to any room left behind, such as an old kitchen becoming a utility room. That work can then be included, excluded or offered as a separate option instead of remaining an unspoken expectation.
Convert unused space into a more useful part of your home
Discuss a loft conversion around access and use
A loft project needs more than an empty roof space. The intended bedroom, office or additional bathroom has to work with access, headroom, storage and the rooms below. Start by telling us what the conversion should provide and how the existing upper floor is arranged. Photographs and measured information are useful, but the building package must ultimately follow appropriate design and technical assessment. A staircase drawn in the right place can be as important to the home as the extra room at its destination.
Different roof forms call for different design conversations. Dormer and hip-to-gable proposals, for example, should be considered against the actual building rather than selected from a picture alone. We can discuss the relevant conversion service and the scope you are seeking to commission. Include any work to the existing landing, heating, lighting or finishes in the conversation. Those connections help turn an apparently isolated loft improvement into a coherent addition to the house.
Make a garage conversion feel like a proper room
For a garage conversion, begin with the purpose of the new space: work, guests, hobbies, family use or another agreed arrangement. Then consider daylight, entrance positions, comfort, storage and its relationship to the rest of the property. Existing construction and floor levels need assessment before a finished specification can be settled. Bring details of what the garage currently contains and what will happen to those items. The building brief should solve both sides of the change: creating a useful room and dealing with the storage or practical function it replaces.
Renovate your property without losing sight of the overall result
Join the individual rooms into one project
A renovation can improve how a house feels without making it larger. The opportunity may lie in the sequence of rooms, the quality of the entrance, the position of a doorway or the way light moves through the interior. Tell us which parts of the property work and which do not. We can discuss a renovation scope that respects what is worth keeping while identifying the construction, preparation and finishing needed elsewhere. This creates a more useful brief than a collection of unrelated room photographs.
Whole-home and selected-room renovations need different planning. For a larger package, decisions about electrical positions, heating, ceilings, joinery and floor finishes can affect several spaces at once. For a focused project, the priority may be protecting completed rooms and making the junctions look deliberate. Describe the boundary of the work clearly. A room that is excluded from refurbishment may still need limited access or making good where services pass through it, and that should be understood before construction begins.
Decide what stays before deciding what replaces it
Retained features deserve a place in the specification. Existing doors, fireplaces, fitted storage and original finishes may influence the way adjoining work is undertaken. Mark those items on your brief and explain whether they should remain in place, be protected, be removed for reuse or be replaced. This gives the quotation a realistic basis and reduces the chance of a valued detail being treated as disposable. Use the initial conversation to distinguish essential improvements from optional upgrades so the project can be shaped around your priorities.
Commission a new home with a clearer route from brief to build
Start with the plot and your intended way of living
A new-build home begins with a particular site and a particular household, not a generic floor plan. Tell us about the plot, access, existing structures, available design information and the accommodation you want to create. Your brief might prioritise a ground-floor bedroom, connected family spaces, a dedicated workplace or an arrangement that can adapt later. Explain those priorities together. They influence the building layout, the specification and the construction package you will eventually ask a contractor to deliver.
Where you already have drawings, provide the complete current set rather than a selection of images. Identify which documents are for planning, which develop the technical design and which specification has been used for pricing. We can discuss the building services you need and the information required to evaluate the proposed package. Site preparation, access arrangements, service connections and external works should appear in that discussion; a new home is not complete in practical terms merely because the main structure has reached its final shape.
Clarify how the professional appointments fit together
A new-build project may involve separately appointed designers, engineers, consultants and suppliers. Set out who is responsible for each part of the design and who will issue information for construction. Ask for the contractor's appointment to identify the work included rather than relying on the phrase design and build to answer every question. A clear division of responsibility helps everyone understand where instructions originate and what needs resolving before a stage can proceed. Discuss your existing team with us so the proposed building package fits the project rather than duplicating or overlooking an appointment.
Make your kitchen project work beyond the showroom
Design the room around real movement
A kitchen should support the way you prepare food, store everyday items and spend time together. An island may be a priority, but so may a clear route to the garden, a quiet place for breakfast or enough storage to keep working surfaces usable. Tell us how the current kitchen performs at busy times. For a renovation or extension, that practical information helps define the building changes supporting the furniture layout. Moving a doorway or arranging a utility space can sometimes matter more than adding another cabinet.
Coordinate the kitchen supplier's information with the building drawings. Finished dimensions, appliance requirements, extraction routes, lighting positions and floor build-ups need to agree with each other. Discuss who is supplying the kitchen, who is installing it and which preparatory or connection work belongs in the building package. The quotation should make those boundaries understandable. A kitchen purchase and a construction contract are related, but they are not automatically the same appointment.
Plan the edges, not only the centrepiece
The appearance of a finished kitchen depends on the surrounding work as much as the units. Window reveals, ceiling lines, sockets, skirting, flooring transitions and decoration all need coordination. Bring these details into the conversation before treating the furniture order as the entire project. Also explain whether an existing kitchen must remain usable for part of the work. We can discuss the intended sequence and the temporary arrangements that need agreement. Contact the team with your layout, supplier drawings and property photographs to establish the building scope behind the kitchen you want.
Create bathrooms that are considered from layout to finishing
Agree the practical arrangement before selecting every fitting
A bathroom renovation should begin with the space, the users and the existing services. Think about how the door opens, where towels and toiletries will be stored, and whether a bath, shower or combination best serves the household. Tell us what you would like to improve rather than presenting fittings as a complete construction specification. Changing the position of an item can affect surrounding work, so the layout should be assessed before the final product selections are treated as fixed.
En-suite and family bathrooms have different priorities. One may need compact, efficient use of a restricted footprint, while the other must cope with several people's routines and more storage. Share those requirements when discussing the renovation. The building scope can then address preparation, service coordination, finishes and installation responsibilities together. This is especially helpful where a bathroom forms part of a loft conversion, extension or wider refurbishment and cannot be planned independently of the adjoining rooms.
Specify the surfaces and interfaces clearly
The finished look depends on details that are easy to overlook in a product photograph: tile edges, niches, thresholds, access to concealed components and the transition between different surfaces. Ask for these expectations to be recorded alongside the fixtures. Where specialist work or particular installation requirements apply, the appropriate responsibility must be established in the agreed package. Client-supplied products should arrive with usable specifications, not just a delivery date. Bring your selected items or preferred style to the discussion so the quotation can distinguish confirmed choices from allowances still awaiting a decision.
Refurbish with a room-by-room scope and a joined-up finish
Turn a broad ambition into an actionable schedule
Property refurbishment can range from preparing a recently purchased home to renewing a substantial part of an occupied property. Begin with a room schedule describing the intended condition of each space. State where floors, ceilings, walls, doors, storage and fittings should be retained, repaired or replaced. This is more useful for defining a building package than a single instruction to modernise everything. It also provides a clearer basis for comparing options and deciding which improvements belong in the first phase.
The schedule should record differences as well as repeated finishes. One room may need extensive preparation while another only needs local making good. A retained floor may require careful protection, and an existing door may need adjustment after adjoining work. These smaller interfaces influence the labour and sequence behind the finished result. Discuss access to the entire area affected by the refurbishment so that the work is assessed as a connected project rather than a series of isolated decorating tasks.
Separate repairs from discretionary upgrades
A refurbishment quotation is easier to understand when essential preparation and chosen improvements are distinguishable. Explain what prompted the work, including any known defects or reports, and identify the changes you would like to make at the same time. Further investigation may be needed before concealed conditions can be priced confidently. Optional finishes or additional rooms can be discussed separately so you can make a considered decision. Contact us with the room schedule and photographs to establish which building services are appropriate and how the next stage should be organised.
Open up your layout with the structure properly coordinated
Treat the opening and the finished room as one brief
Removing or changing a wall can transform a home's layout, but the commission should describe the complete result rather than the demolition alone. Explain the opening you want, the spaces it connects and the finishes that must meet afterwards. Changes may affect floor levels, ceilings, lighting and the position of services. We can discuss the structural-alteration building package alongside those adjoining works so the quotation does not stop at a new opening surrounded by unresolved surfaces.
The necessary assessment and design must come from the appropriate professionals for the proposed work. Do not order a structural alteration on the assumption that a wall's appearance establishes its role. Share available drawings and identify who is providing the relevant technical information. The construction scope should state which design documents it follows and how later revisions will be addressed. This keeps the conversation grounded in an assessed proposal instead of an unverified assumption about the existing house.
Make open-plan living work for several activities
Open-plan rooms are most successful when the brief recognises different uses within them. Cooking, conversation, television, homework and circulation do not always need the same conditions. Furniture placement, storage, door positions and lighting can help the space remain useful when several activities happen at once. Tell us which parts of daily life you want to bring together and which you would prefer to separate. That helps the design and building discussion focus on a considered layout rather than simply removing the greatest possible number of walls.
Bring design information together before construction decisions multiply
Establish which documents describe the agreed project
A useful drawing set communicates more than appearance. It establishes dimensions, relationships and the information needed by the people carrying out the work. At enquiry stage, send the current drawings and explain what they have been prepared for. A planning drawing may communicate a proposal without resolving every construction detail. A supplier layout may show its own products without settling the surrounding building work. Knowing the purpose of each document helps identify what is ready for pricing and what still needs coordination.
Design N Build can discuss the design and building services relevant to your project, including how they sit alongside appointments you have already made. The scope should identify what information is being produced, reviewed or supplied by others. Ask about this directly instead of assuming one phrase covers all professional responsibilities. It is particularly important when a project changes between an initial estimate, an approval submission and the documents used on site.
Keep a single current basis for decisions
When you send revisions, label the current issue and identify what has changed. A moved wall, a different door or a revised rooflight can affect several parts of the work even when the drawing looks broadly similar. Keeping the pricing and construction documents aligned reduces the chance of different people working from different versions. We encourage enquiries that include a clear document list because it makes the next conversation more productive. If the design is still developing, tell us which parts are settled and which remain open so any discussion of cost or timing reflects that stage.
Use the available space more intelligently
Invest in the parts of the house you use most
The most valuable change for your household may not be the most visually dramatic one. A better entrance, somewhere to leave coats, a utility area that keeps laundry out of the kitchen or a room where work can be closed away can improve ordinary days. Bring these priorities into your building enquiry. They help define what success looks like and provide a useful way to evaluate alternative layouts before you commit to a particular construction solution.
When several improvements compete for the same space, describe their relative importance. A larger kitchen, an additional shower room and more storage may all be desirable, but the available layout needs to accommodate movement between them. Ask for your brief to be tested against furniture, opening doors and the way people pass through the rooms. Design decisions made at this stage can prevent later spending on fittings that are attractive individually but uncomfortable to use together.
Plan for the household you expect to have
Your project can respond to future needs without becoming speculative. Tell us about changes you reasonably expect, such as children needing separate rooms, a more permanent work-from-home arrangement or a preference for accommodation on the ground floor. The appropriate solution might involve building now, adapting an existing room or leaving a future connection properly considered. We can discuss how these requirements affect the construction package. The objective is a home that remains useful to you, with priorities reflected in the scope rather than added as expensive afterthoughts.
Balance daylight, privacy and connection to the garden
Make glazing serve the room
A bright interior involves more than choosing the largest possible opening. The direction of an outlook, the furniture arrangement, neighbouring windows and the relationship between old and new rooms all shape how a space feels. Tell us where you want to sit, cook, work and look outside. That gives the design discussion a practical basis for considering windows, glazed doors and rooflights. Your preferred appearance can then be developed alongside the way the room will function.
Large glazed elements also interact with the structure, ceiling, floor and external levels. A proposed opening should be coordinated with the relevant supplier and design information before surrounding work is fixed. Discuss who measures, who places the order and who confirms that the specified product matches the prepared opening. These responsibilities matter for ordinary windows as well as statement doors. The building scope should also explain which surrounding finishes and making-good works are included.
Connect inside and outside deliberately
An appealing garden connection depends on what happens immediately beyond the doors. Consider the threshold, the usable external area and how the household will move between them. Identify whether patios, paths, drainage alterations, steps or landscaping reinstatement form part of your project or a separate appointment. Where the outside work will follow later, discuss how the building should be left in the meantime. Bring photographs of the rear or side of your home to the enquiry so the conversation includes the setting, not just the proposed interior.
Organise building work around an occupied home
Define the areas you need to keep using
Remaining at home during construction is a project-specific decision. Tell us which rooms and facilities must stay available, who uses the property during the day and whether there are any particular access needs. A building package can be discussed with those requirements in mind, but it should not promise an unaffected routine where the work makes that unrealistic. Establishing the occupied areas early allows the proposed sequence, access and temporary arrangements to be considered together.
Think about ordinary routines in practical terms: preparing meals, bathing, laundry, deliveries, working calls and school mornings. The effects of a kitchen project differ from those of a loft conversion or a whole-home refurbishment. A temporary solution that works for one household may be unsuitable for another. Include these requirements in the brief so you can discuss whether the work should be phased, whether some facilities can be retained for part of the programme and which arrangements need to be made independently.
Agree boundaries that everyone understands
Access routes, storage zones and work areas should be clear before the site becomes busy. Tell us about children, pets, home working and spaces containing items that need special protection. Ask which belongings should be removed and what protection is included in the building package. Important agreements should be recorded rather than left as informal expectations. This does not make construction disruption disappear, but it creates a more realistic plan and helps the household prepare for the stages that will affect daily life most.
Get a quotation built on a defined scope
Understand what the price is describing
A useful building quotation identifies the work, the documents it follows and the assumptions on which it relies. It should help you understand the proposed appointment, not simply present a total. When asking Design N Build to discuss your project, send the available plans, the intended finishes and the surrounding work you expect to include. The more clearly the package is described, the easier it becomes to separate a firm item from an allowance, an option or something that still needs investigation.
An initial budget discussion and a developed construction quotation serve different purposes. At an early stage, the aim may be to assess whether the proposed direction merits further design work. Later, the aim is to price a much more specific package. Tell us which decision you need to make next so the conversation is appropriate to the information available. We do not present a website figure as a substitute for assessing your property and the actual work being commissioned.
Compare scope before comparing totals
When reviewing quotations, look for differences in preparation, professional appointments, products, external works and the condition in which the property will be left. Ask whether supplied items, installation, waste handling and making good are described consistently. Also clarify applicable tax treatment, allowances and exclusions directly in the written quotation. A lower total may represent a narrower package rather than the same work at a different price. Share the scope you want us to consider so the comparison can focus on the building result you intend to purchase.
Set a budget that protects your priorities
Identify the elements that make the project worthwhile
Start by separating the reason for the project from the finishes you might choose along the way. Additional accommodation, a functioning layout and essential building work may be non-negotiable. A particular surface, premium fitting or secondary room upgrade may be flexible. Tell us those distinctions when discussing the scope. They create a useful basis for considering alternatives without losing the outcome that prompted the project in the first place.
A budget conversation works best when it includes the complete commitment you expect to make, not only the main building contract. Depending on the project, you may also be arranging professional services, products, temporary accommodation or separate external work. Clarify which items are inside the construction quotation and which sit elsewhere. This is not about making a simple decision unnecessarily complicated; it is about avoiding a project that appears affordable only because important parts of it have not yet been counted.
Review alternatives before they become variations
Cost planning is more productive while choices remain open. Adjusting a specification before ordering can be very different from changing it after preparation or installation has begun. Ask for options to be described with their consequences, including any effect on adjoining work. A different floor material, for example, can affect preparation and transitions as well as purchase cost. We can discuss the building implications of proposed changes so you can make an informed choice against your priorities rather than reacting to isolated prices.
Coordinate purchases with the building programme
Give important orders a clear owner
Kitchens, glazing, sanitaryware, flooring and other selected products may be purchased by different parties. The project should make clear who confirms the specification, places the order, accepts the delivery and deals with incomplete or damaged goods. An item can be the client's purchase while still needing information from the builder or designer. Agree those interfaces before ordering. This helps avoid a situation in which everyone expects someone else to have checked a dimension or included an essential accessory.
Some orders depend on measurements that cannot be confirmed until a particular stage of construction. Others need technical details well before installation. Discuss that sequence rather than working backwards from a preferred delivery date alone. The correct order is the one that fits the agreed design and the actual prepared conditions. Bring supplier requirements into the conversation early so the building package can identify the information and access needed at the relevant point.
Leave room for storage and inspection
Delivery is not the same as readiness to install. Products need suitable access, space and checking before they are used. Tell us about client-supplied items and agree where they can be stored without obstructing construction or occupying areas the household must retain. Keep product documents and component lists accessible. Where a substitution becomes necessary, raise it before assuming it can be installed on the same basis. Differences in dimensions, fixing requirements or connections can affect the surrounding work and need to be reviewed with the appropriate supplier or professional.
Put permissions and technical requirements into the project plan
Identify the checks relevant to your proposal
Planning permission and building regulations approval are separate matters. The requirements depend on the property and the work proposed, so a general website description cannot establish what your individual project needs. Share any existing decisions, conditions and approved documents when you enquire. Also identify who is dealing with the relevant submissions and technical information. The building package should proceed from that project-specific position rather than assuming that one approval settles every question.
Where an application or other permission is required, the programme should recognise that it is a separate process with its own information needs. The design used for a quotation may change as the proposal develops. Keep the current status clear so pricing, procurement and construction are not based on incompatible versions. For questions about a particular planning position, obtain advice from the appropriate professional and authority. Our role in the enquiry is to understand your project stage and the building services you need to commission.
Record responsibilities, not assumptions
Ask who prepares information, who submits it, who responds to questions and who arranges the relevant inspections or records. Different appointments can divide those responsibilities differently. The answer should appear in the agreed scope rather than being inferred from a company name or a service heading. Where your property is subject to additional restrictions or third-party requirements, bring the available documents into the discussion. Clear responsibility makes it easier to identify what must be resolved before a stage of work proceeds and what documentation should ultimately form part of the handover.
Plan the programme around information, access and decisions
Work towards a realistic sequence
Your preferred timing matters, especially when the project relates to a move, a school term or a change in family circumstances. Tell us why the date is important and what flexibility you have. We can discuss availability and the proposed building stages, but a start date should be confirmed directly rather than inferred from a form submission. The programme needs to reflect the scope, the readiness of the design and the arrangements required at the property.
A construction sequence also depends on decisions being made in time. Product choices, drawing revisions and responses to an unexpected condition can affect the work that follows. Ask which decisions need your input early and which can sensibly remain open. This makes the programme a useful planning tool rather than a set of dates disconnected from the information the team needs. It also gives you a clearer view of when supplier visits or personal availability may be important.
Discuss the effect of phasing
Carrying out work in stages can help a household manage cost or disruption, but the phases need to make practical sense. Temporary work, repeated setup, protection and finishing may affect the overall package. Tell us whether you are considering one continuous project or a planned sequence of separate stages. We can discuss the building implications so the first phase does not create avoidable obstacles for the next. A deliberate phased brief is more useful than stopping at an arbitrary point because the relationship between stages has not been considered.
Make construction responsibilities easy to understand
Agree the work areas and the interfaces
Before work begins, establish what the building appointment includes and where it meets the responsibilities of the client, professional team or other suppliers. This applies to ordinary tasks as well as specialist packages. If another contractor is installing a kitchen or carrying out external works, the programme and scope should identify how their work connects. A clear interface reduces the chance of a finished surface being reopened because essential preparation was expected from a different party.
The existing property can contain conditions that are not visible during an initial inspection. The quotation and project arrangements should explain how discoveries will be reported and assessed rather than treating every possible concealed issue as either included or impossible. Ask how information will be recorded, who will review the proposed response and how cost or programme changes will be agreed. This gives you a practical process for dealing with findings without pretending a website can predict the contents of your walls or ground.
Keep the finished condition in view
The scope should state what completion means for each affected area. A structural shell, a room ready for a separate fit-out and a fully finished interior are different packages. Describe the condition you expect so the quote can address decoration, flooring, joinery, fittings and external reinstatement appropriately. The same applies to rooms used for access or touched by service alterations. Including these edges in the brief helps connect the construction work to the home you expect to occupy afterwards.
Specify materials with appearance and installation in mind
Move from a reference image to a usable specification
Images are an effective way to communicate atmosphere, proportion and colour, but they do not normally define everything needed to build the result. A floor shown in a photograph may have a particular thickness, a wall finish may need specific preparation and a fitted detail may depend on dimensions that are not visible. Bring your references to the project discussion, then identify the product and installation information needed to turn the preference into an agreed item of work.
Where you have already selected products, provide their specifications and any relevant supplier guidance. Where choices remain open, distinguish the level of finish you are considering from a confirmed purchase. The quotation can then make allowances and exclusions understandable instead of disguising unresolved selections. This is especially useful for kitchens, bathrooms and extensive refurbishments, where many small decisions contribute to the final appearance and interact with the building work.
Consider junctions between different finishes
A high-quality-looking room depends on how its materials meet. Changes in flooring, door frames, tiled edges, skirting and fitted furniture should appear intentional rather than being resolved in isolation at the last moment. Discuss the details that matter most to you and identify where drawings or samples would be helpful. The appropriate approach can then be considered before surrounding work limits the choices. Contact us with your finish references and the rooms involved so the building conversation includes both the broad style and the interfaces that make it convincing.
Combine related improvements in a single considered package
Make the most of work that is already opening up the home
An extension can create an opportunity to improve adjoining rooms, while a renovation can be the right moment to reconsider storage or circulation. The sensible combination depends on what is already being altered and what the household needs. Tell us about the wider improvements you are considering, even where you would like them priced separately. This allows the discussion to identify shared preparation and important dependencies without turning every enquiry into an unnecessarily large project.
For a ground-floor transformation, the complete brief may include a kitchen extension, internal alterations, a utility area, new flooring and a garden connection. These elements should relate to one another in layout and sequence. For an upper-floor project, a conversion may work alongside changes to bedrooms or a family bathroom. Ask for the quotation to distinguish the core package from optional adjoining work so you can choose the extent of the commission while understanding how the parts connect.
Avoid finishing an interface twice
Some savings in inconvenience come from coordination rather than reducing the quality of the work. It may be sensible to resolve a service route, opening or floor transition before completing the surrounding finishes. Conversely, adding an unrelated room can introduce a new work area and a different level of disruption. We can discuss those practical consequences with your brief in view. The objective is an organised package that delivers your priorities, not a collection of additions that become difficult to manage because their relationship was never defined.
Keep project communication clear and decisions traceable
Know where to send questions and instructions
A project is easier to follow when routine questions, design decisions and requested changes have a clear contact route. Agree how communication will work and who needs to be involved in different types of decision. A client selection may need to reach a supplier as well as the construction team, while a technical question may require the relevant designer's response. Identifying that route avoids treating every conversation on site as an instruction that everyone else has automatically received.
Written records are especially useful for items that affect the agreed scope. Refer to the room, drawing, product or item concerned and describe the decision precisely. Photographs can make an issue easier to understand, but they should support a clear instruction rather than replace it. Ask how progress and outstanding decisions will be communicated under the proposed appointment. The goal is a proportionate system that helps the project move forward without losing important details in scattered messages.
Agree changes with their consequences visible
A variation can arise from a new client preference or from something found during the work. In either case, the useful discussion covers the description, cost effect, programme effect and responsibility for approval. A change should not be treated as free or automatically included because it sounds small in conversation. Equally, you should have a clear explanation of what is proposed before making a decision. The project agreement should establish that process so changes can be managed without leaving either side uncertain about what has been authorised.
Prepare access, storage and deliveries for the actual property
Make practical constraints part of the brief
A construction plan needs to account for the route into and around your property. Tell us about side access, steps, shared entrances, restricted parking and any areas that must remain clear. Photographs can help explain these arrangements at the first enquiry. The full site setup still needs project-specific consideration, but the initial conversation is more useful when known constraints are visible. Access can influence the sequence and handling of materials, so it belongs in the scope discussion rather than being discovered when the first delivery arrives.
Think about what will occupy the site during the work: stored materials, waste arrangements, equipment and the household's own belongings. Agree which spaces may be used and when. Where access involves other people or separate permissions, identify who will arrange the necessary agreement. A contractor's appointment should not be interpreted as permission to use neighbouring land or a shared area without the appropriate arrangements. Bring the relevant facts into the conversation before relying on a proposed setup.
Protect the spaces that are staying
Retained rooms and external areas need a practical protection plan suited to the work. Tell us about delicate surfaces, items that cannot be moved and areas with particular importance to the household. Ask what preparation you need to undertake before the start and what protection belongs in the building package. Also discuss the expected condition of temporary access routes at completion. Clear boundaries help preserve the parts of your home that are not being refurbished and make the reinstatement scope easier to understand.
Choose the level of completion that suits your project
Be precise about shell, preparation and finished work
Some clients are commissioning a complete interior; others are appointing their own specialists for a later fit-out. Both arrangements can be discussed, but the building package must describe where it ends. Terms such as shell, ready for fit-out or finished room can mean different things to different people. Identify the walls, ceilings, floors, doors, services and external interfaces expected at handover. This makes the quotation comparable and gives subsequent suppliers a clearer understanding of what they will receive.
If you are arranging work after the main construction, ask those suppliers what preparation and information they need. A kitchen installer may require particular dimensions or a specific condition of the room. A flooring supplier may need confirmation of the underlying surface and installation conditions. Those requirements should be coordinated before the building scope is finalised. Otherwise a package that looked complete may leave gaps between appointments that someone still needs to resolve.
Keep optional work genuinely optional
A quotation can distinguish the main commission from enhancements you are considering. The distinction is most useful when the option is described well enough to understand its effect. Adding a room to a refurbishment, changing a finish or extending external works may involve more than an isolated price. Ask what information is needed to exercise the option and whether the decision must be made before a particular stage. This helps you retain choice without expecting the programme to accommodate unlimited changes at any point.
Plan a renovation in phases without creating avoidable rework
Give each phase a usable outcome
A staged project should leave the property in a deliberately defined condition at each stopping point. That might mean completing one part of the house, preparing a future connection or separating an extension from a later interior fit-out. Describe the intended phases when you enquire. We can discuss whether the construction boundaries are practical and which temporary arrangements or protective works would be necessary. A phase is most useful when you can understand both what it achieves and what remains to be done.
Consider the way later work will reach its destination. Finishing an access route before another major package passes through it can create additional protection and making good. Similarly, a service route or structural interface may be easier to address before surrounding finishes are complete. This does not mean all work must happen at once. It means the initial design and building conversation should recognise the intended sequence so each stage supports, rather than obstructs, the next.
Keep future ambitions separate from current instructions
It is helpful to describe your longer-term plans, but they should not blur the current appointment. Record which work is being commissioned now, which preparation is included for a later stage and which ideas remain outside the scope. A future proposal may require further design, pricing and approval before it proceeds. Keeping that distinction clear allows the present project to be assessed on its own terms. Contact us with your proposed phases and budget priorities to discuss a sensible starting package for the home you want to develop.
Invest in practical rooms for work, guests and changing family needs
Give flexible rooms an honest brief
A room described as flexible still needs a clear primary purpose. A home office might occasionally accommodate guests, while a family room may need to become quiet study space in the evening. Tell us which use matters most, how often the alternative is required and what furniture or storage each needs. This creates a more effective design brief than expecting an undefined spare room to solve every requirement. Door positions, privacy, lighting and the relationship to busy parts of the house can all influence the result.
For a room used by visiting family or a changing household, consider how it relates to the bathroom and the main circulation routes. A beautiful space may be less useful if ordinary movement through the property compromises its privacy. Discuss those practical needs alongside the proposed extension, conversion or renovation. The building service can then support a layout that belongs to the house rather than an isolated extra room with unresolved connections.
Make storage part of the finished architecture
Storage often disappears when a garage is converted or circulation is opened up. Identify the items that still need a home and decide which should be accessible every day. Built-in joinery, utility accommodation or carefully located cupboards may form part of the answer, but their dimensions and installation responsibilities should be included in the scope. Tell us about these requirements before treating the visible floor area as the only measure of success. The best result for your household is a room that stays useful after the photographs have been taken and normal belongings return.
Work with a Nottingham-based team on an address-specific brief
Start with your postcode and the property itself
Design N Build's contact base is in West Bridgford, Nottingham. For a project in Nottingham or a surrounding area, send your full postcode, the service you need and a short description of the house. The team can then discuss project suitability and the appropriate next step. A location page is a route into that conversation, not evidence that every property in an area needs the same work or that a visit has already been arranged.
Our website includes routes for places such as Beeston, Arnold and other areas around Nottingham. Use the relevant page to explore the service, but make the enquiry specific to your address. Existing drawings, photographs of access and an explanation of the desired result are more useful than assumptions based on a town name. Where a project is farther from the contact base, availability must be confirmed directly before you make arrangements around a proposed appointment.
Bring known property constraints to the first discussion
If you know of restrictions, previous alterations, relevant reports or agreements affecting the property, mention them at the outset. Supply the documents that describe the issue rather than relying on a short summary alone. Requirements need assessment against the actual proposal and circumstances. We will not substitute an invented local case study or a generic statement about housing in your area for that information. Contact us with the address and your plans so the enquiry can focus on the building package your property genuinely needs.
Finish with a clear handover and an understood next step
Establish what will be reviewed at completion
Handover should relate to the agreed scope, not a last-minute idea of what complete means. The rooms, finishes, external areas and installed items included in the appointment provide the basis for review. Where another supplier or the client has outstanding work, distinguish that clearly from items belonging to the building contract. A room-by-room schedule can be useful here because it connects the initial brief with the condition you are expecting to receive.
Discuss the records and product information relevant to the work, including who is responsible for providing them. The appropriate documents vary by project and appointment, so a generic website list should not be treated as exhaustive. Ask for the agreed handover requirements to be identified early enough that they can be prepared throughout the project. This is more reliable than trying to reconstruct responsibilities after the main work is finished.
Keep the final conversation practical
Any outstanding items should be described in a way that identifies the location and the action needed. Agree how they will be recorded and how subsequent questions should be raised. Where warranties or other terms apply, request the actual documents for the proposed appointment rather than assuming a duration from marketing language. Your next step is straightforward: call, send a WhatsApp message or complete the project enquiry with your postcode and a description of the work. We will discuss the scope and the next useful stage; the enquiry itself does not create a construction booking.
Nottingham-led building services with national commissions
Start with the Nottingham team and the right project setting
Nottingham is the centre of our website and our main homeowner building focus. The services above help you choose between adding accommodation, converting space and renewing your existing home. If the property is elsewhere in the UK, explain the location and proposed commission when you contact us. Design N Build also considers national residential, commercial and specialist enquiries. The first discussion needs the address, intended scope and current design information so that project suitability and arrangements can be assessed. Our published business contact base remains in West Bridgford; the wider service area does not imply separate offices in every city.
Give a national enquiry a defined purchasing brief
For a national property, describe the package you want rather than asking whether the company can cover a city in isolation. Construction from coordinated drawings, refurbishment of managed premises and a separate design appointment need different information. Include the responsible client, advisers already appointed and restrictions affecting the work area. The team can discuss how those inputs influence an appropriate appointment. Any visit, mobilisation or programme must be agreed for the property. The national coverage route complements the Nottingham service cluster by identifying the setting of a commission, while the service pages explain what work is being purchased.
LET’S TALK ABOUT YOUR HOME
Ready to improve your home? Let’s talk.
Call us for an initial conversation, or send your postcode, photos and drawings on WhatsApp. We’ll help you work out the next step.