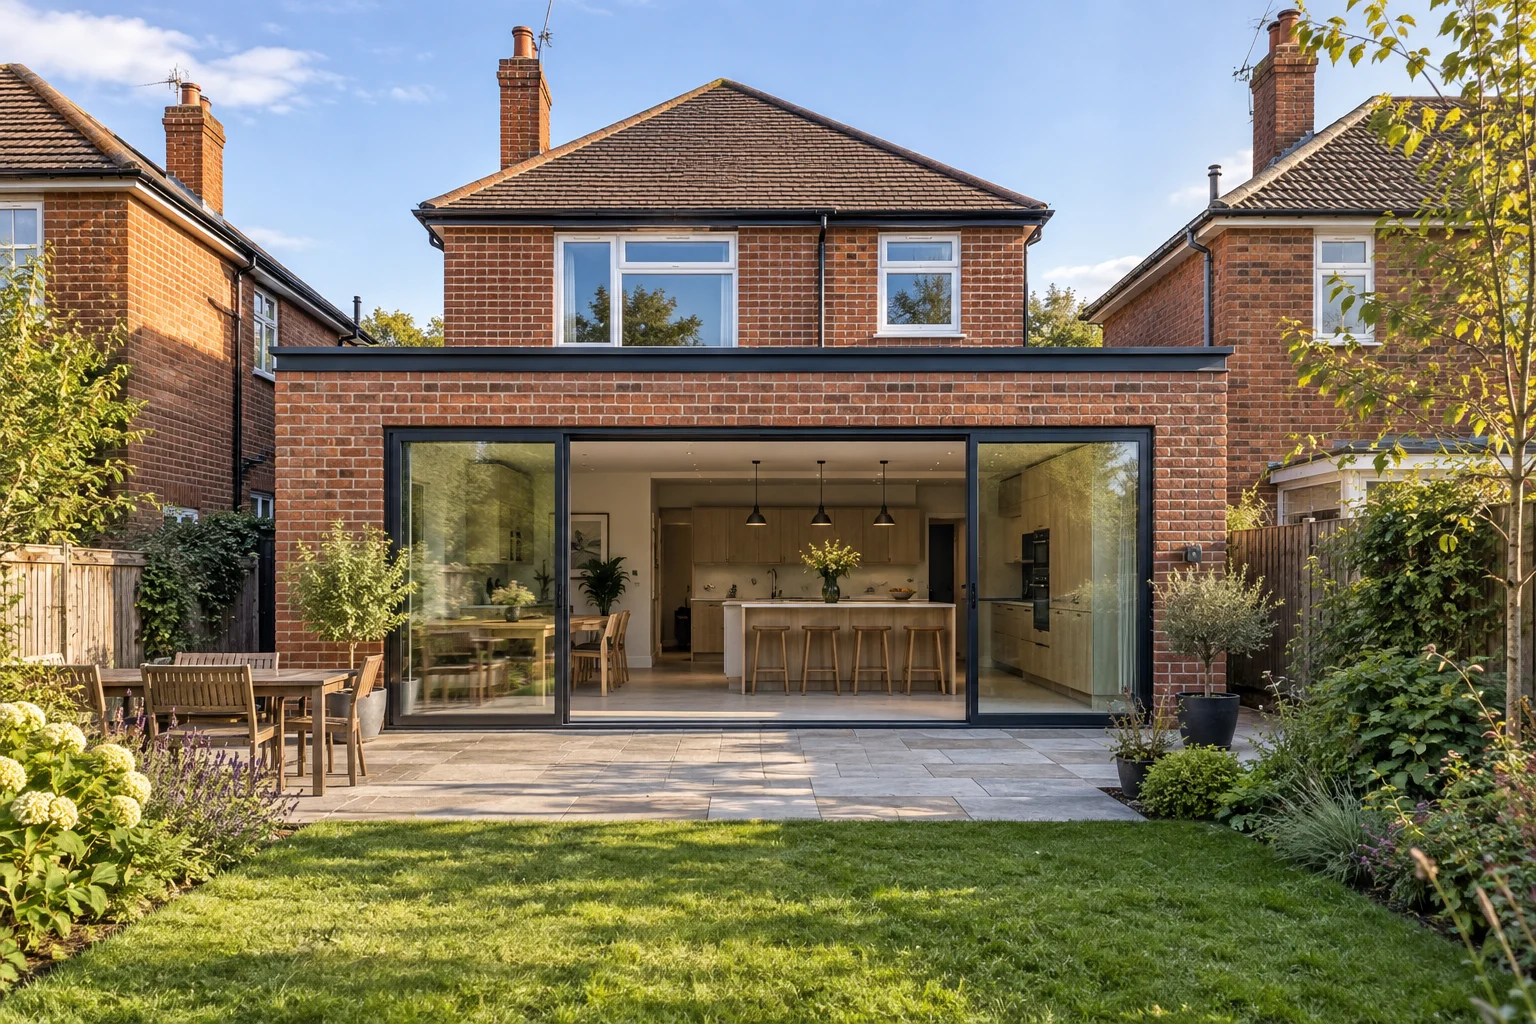
Architectural concept · not a completed company project
NOTTINGHAM · NEW-BUILD HOMES
New home construction in Nottingham and surrounding areas
Discuss a new-home building package around your plot, current design and intended level of completion. Make structure, services, fit-out and external-work responsibilities clear before appointment.
Prefer to send your project details?OUR PROCESS
How your home project
takes shape
Start with a conversation. Agree the scope, responsibilities and timing before the next stage begins.
Talk through your project01. Consultation
Share your postcode, priorities, photographs and any drawings.
02. Design & scope
Discuss the layout, specification and information needed to price the work.
03. Build planning
Agree the construction package, appointment terms and programme.
04. Completion
Review the agreed work, outstanding items and relevant handover records.
YOUR QUESTIONS
Frequently asked questions
From the first conversation to the agreed building work, here are some useful things to know.
Ask us on WhatsAppCan you build a home from my architect’s design?
Send the current drawing set, approvals, structural information and specification for review. We can discuss the intended construction package and clarify who remains responsible for design coordination and any outstanding information. A design can be well developed visually without being sufficiently detailed for a reliable build price, so missing technical decisions should be identified before the package is agreed.
Do you work with self-build clients?
Tell us how much of the project you intend to manage and what work you want to procure from us. A self-build arrangement needs clear boundaries for materials, subcontractors, programme decisions and design information. We can discuss whether your proposed package is suitable and what coordination would be needed, rather than assuming that all self-build projects use the same delivery model.
Can you quote before planning is resolved?
An early scope and budget discussion may be possible, but it should not be confused with a construction-ready quotation. Unresolved design or planning matters can change the size, specification and sequence of the work. We can identify the information needed at your current stage and explain which assumptions would remain provisional until the relevant decisions are settled.
Are external works part of the new-build package?
They should be listed explicitly rather than assumed. Access, drainage, retaining structures, paths, patios, boundaries and reinstatement can represent separate scopes with important connections to the house. Discuss the desired completion condition of the plot so the quotation identifies included external work and any items you intend to arrange under another contract.
What plot information is useful before requesting a build price?
Provide the address, boundary and access information, surveys, current drawings and planning documents you hold. Identify what is current and what is preliminary. The house design alone does not define ground conditions, connections, site preparation or the complete external works package.
How do I distinguish a shell package from a completed home?
Ask for an element-by-element scope covering structure, envelope, services, fittings and finishes. State the condition in which you expect each room to be handed over. Shell, first fix and turnkey labels can mean different things unless their boundaries are written down.
More project questions 14 answers
When should utility connections be considered?
Include the connection requirements and responsibilities during pre-construction planning. Existing nearby services do not establish connection availability or cost. Identify the relevant providers, application tasks and design interfaces, and distinguish those costs from internal electrical, water and heating installations.
Can I change the specification after construction pricing?
Changes need review against procurement, design and work already completed. Ask for the cost and programme implications before authorising a substitution. Keep the specification revision aligned with the drawings so a change to one product does not leave incompatible details elsewhere.
How should access for a new-build site be described?
Show the entry, turning space, overhead restrictions, shared routes and storage areas where known. Explain any agreed limits on access. Construction logistics should be assessed for the actual site; a plot that fits a house may still present difficult delivery arrangements.
What should a new-build programme identify?
Look for dependencies such as design release, approvals, site preparation, long-lead products and connections. Agree the basis of any target dates and how revisions will be communicated. A single completion date without those assumptions gives little help when decisions or conditions change.
Who coordinates the structural design with the house drawings?
Confirm the appointed designer and the responsibility for integrating structural information into the construction documents. Record who answers design queries and issues revisions. A builder’s quotation should not be assumed to include every professional appointment simply because the project is described as a new build.
Can I buy materials directly for a new home?
Discuss proposed client supplies before procurement. Clarify specification approval, quantities, delivery, storage, damage, installation and warranty responsibilities. Direct purchasing may move responsibilities and timing risks to the client, so compare the complete arrangement rather than only the supplier’s invoice.
How can I compare different construction proposals?
Issue the same drawings, specification and site information to each bidder. Compare exclusions, provisional amounts and completion boundaries alongside totals. Identify differences in utility work, external works and fit-out rather than assuming every proposal covers the same finished house.
Why are ground assumptions important to a new-build price?
Foundations and site preparation depend on information about the actual plot and the adopted design. Ask which investigations support the allowance and what remains uncertain. Do not treat a general foundation description as confirmation of ground conditions or an engineering solution.
Should landscaping be planned with the house?
At least define levels, access, drainage interfaces and essential external routes together. Decorative planting can be a separate package, but major outside work may affect thresholds and services. State exactly which paths, boundaries, surfaces and making good belong in the construction quotation.
What details matter when choosing windows for a new home?
Coordinate dimensions, opening arrangements, specification, delivery and installation details with the design. Consider how rooms are furnished and how windows are operated. Confirm who checks the final order and which related work is included before purchasing from preliminary drawings.
What if I want to manage some trades myself?
Identify the split before appointing the main construction team. Agree access, sequencing, protection and responsibility for interfaces or delays between packages. A part-managed project needs a clear coordination arrangement; it should not rely on each trade assuming someone else is in charge.
How are inspections and hidden work recorded?
Agree the inspection arrangements and required records for the actual construction system. Keep relevant approvals, photographs and installation information organised by element. Do not cover work that needs inspection without resolving the applicable process with the responsible parties.
What handover information should a new home include?
Request the documents applicable to the agreed work, including relevant completion records, installation certificates, product information and operating instructions. Confirm any warranty arrangements directly. Record outstanding items and who will address them before treating the paperwork and physical completion as the same event.
What is the next step if my design is still changing?
Tell us which decisions are open and what level of cost information you need. An early scope conversation is different from a fixed construction quotation. Provide the latest revision and prioritise the design and site questions that prevent meaningful pricing.
Commission a home around a defined construction package
Establish what you want Design N Build to deliver
A new home starts with a different commercial question from an extension: which parts of an entire house and its plot are included in the builder's appointment? Discuss residential new-build enquiries in Nottingham and surrounding areas with Design N Build. Tell us whether you already control a plot, have a developed house design or are considering how to take a proposal forward. Availability and suitability need to be discussed for the actual project; an enquiry is not confirmation that a plot can be developed.
Describe the result you expect to receive. A weather-tight shell, a house ready for client-managed fit-out and a fully fitted home involve very different responsibilities. Words such as complete or turnkey are not a substitute for a specification. Identify kitchens, sanitaryware, decoration, floor coverings, connections and external surfaces separately. If you want to do some work yourself, name those packages at the outset so the construction sequence and completion boundary can be considered around them.
Separate household priorities from design assumptions
Prepare a short account of how the household will use the house. This might include a quiet working room, a ground-floor sleeping option, somewhere to store bicycles or a kitchen that can be closed off from the living room. Prioritise the requirements that materially affect the plan. A wish for generous storage is more useful when it identifies the objects and the rooms that need it. Your designer can then test the brief against the available site and other constraints.
Keep a separate record of assumptions that have not been established. A neighbouring house does not prove that a similar design will be acceptable on your plot. An existing gate does not establish suitable construction access. A service cover does not confirm connection capacity. List what is known, what is supported by documents and what still requires advice. That distinction prevents a preliminary budget discussion from being mistaken for a fully resolved proposal and helps focus the next professional appointment.

Read the plot before pricing the house
Put the available site records in one pack
For an initial construction enquiry, share the plot address, current site plan, existing surveys and the design documents you are entitled to use. Label preliminary material clearly. If a survey was prepared for an earlier proposal, say so rather than presenting it as a current record. Include relevant correspondence about access or existing services when available. Personal or unrelated documents are not needed; the aim is to identify the construction information that affects the proposed works.
A plan showing the new house alone leaves several pricing questions unanswered. Identify existing structures to be retained or removed, boundaries near the work, changes in level and the intended route for vehicles. Explain whether the land is occupied, shared or accessed through another property. Do not investigate suspected underground services or disturb unknown materials to obtain information for a quotation. Appropriate surveys and competent investigations should be agreed where the existing evidence is insufficient.
Distinguish a plot purchase decision from a building quotation
Before relying on a construction figure in a land purchase, understand what that figure assumes. Ownership, legal access, permissions, ground conditions and utility arrangements are separate matters requiring appropriate advice. A builder's early response cannot replace that due diligence. Tell Design N Build which commercial decision you are trying to make and which information is still unavailable. The resulting discussion can then identify uncertainty rather than conceal it within a single reassuring number.
Ground-related allowances deserve particular scrutiny because an attractive elevation gives little information about what lies below it. Ask which site evidence supports the proposed construction package and what remains subject to design or investigation. Where an allowance is provisional, record its basis and how an eventual change would be priced. This is not an invitation to choose a foundation solution from a website. The appropriate solution must come from the appointed professionals considering the actual plot and building.
Assemble a coordinated design for construction
Track drawings by purpose and revision
Planning drawings communicate a proposal for a particular purpose; they may not define everything needed to build and finish it. Organise your information by the question it answers. The current room arrangement, structural design, envelope details, services proposals and finish schedule should be recognisable as separate but coordinated parts of the package. Ask the appointed designer which information is ready for construction pricing and which remains preliminary. Do not assume a stamped or approved document resolves every technical detail.
Keep a simple drawing register with the document name, revision and issue date. When a room moves or a window changes, identify the related information that must change with it. Sending a new floor plan while leaving an older window schedule in the pricing pack creates ambiguity. A contractor should be able to identify the documents on which the quotation is based. Confirm how superseded revisions will be withdrawn and how design queries will be answered before construction starts.
Allocate design responsibility explicitly
A residential building project can involve several specialists, and their roles do not become clear merely because the word design appears in a company name. Record who is appointed to design each relevant element, who coordinates the information and who authorises revisions. Discuss whether Design N Build is being asked to price a developed scheme or to consider an agreed design-and-construction arrangement. Any professional appointments and their scope need to be set out in the actual proposal.
Where a supplier prepares its own design, identify the interface with the main building. Stairs, manufactured roof components, glazing, kitchen furniture and heating equipment can each depend on dimensions and details from other parties. The person taking an order is not automatically responsible for resolving every adjoining element. Set a process for checking supplier submissions against the current project information, then record the agreed release for manufacture. This is especially important for items that cannot readily be changed after ordering.
Understand what the price covers from ground to roof
Compare elements rather than headline totals
Ask for the building package to be described in recognisable elements: site preparation, substructure, main structure, roof, external envelope, internal work, services, fittings and completion. The precise breakdown can vary, but it should make exclusions visible. If two proposals use different headings, translate them into a common comparison before deciding which is more complete. A lower total can reflect a genuinely different package rather than a more efficient way to deliver the same finished home.
Allowances should say what they are intended to cover. An amount for sanitaryware is different from the labour and preparation needed to install it. A glazing allowance may not include every associated detail or specialist operation. Ask about taxes, delivery, waste handling, protection and making good where they are relevant. Keep client purchases and separate professional costs visible beside the building quotation so the overall project budget is not confused with the price of one contract.
Identify completion boundaries between trades
A house moves through overlapping workstreams, and many omissions occur at their boundaries. Establish who prepares openings, forms service routes, closes disturbed surfaces and finishes around installed components. If a specialist is appointed separately, explain that arrangement before the main contract is agreed. The site programme must account for their access and information requirements. A note saying by others should identify which others and the point at which their work needs to be complete.
Consider examples from your own specification. A stove supplier may require a prepared location and coordinated details. A kitchen installer may expect a room at a particular stage before measuring or fitting. A stair supplier may have dimension and access requirements that affect earlier work. Record those conditions in the relevant package instead of assuming the next contractor will absorb them. This makes responsibility easier to understand and reduces the chance that an attractive product becomes a difficult interface late in the build.
Make the envelope work as one system
Coordinate openings, weather protection and finishes
Your architect or other appointed designer should resolve the house envelope as a connected design. Walls, roof edges, windows, doors and adjoining external surfaces meet at details that matter beyond their appearance. As a client, ask whether those interfaces are included in the current information and identify who will answer questions during construction. Avoid ordering products from an early visual image without checking that their dimensions and specification remain compatible with the developed design.
Window and door choices affect more than the elevation. Think about furniture beside openings, operation, privacy, cleaning access and the relationship to paths or patios. Discuss these uses while the design can still respond to them. Product data should be checked through the appropriate design process, including the requirements applicable to the building. This page does not specify performance values: those depend on the project and current requirements, and should be resolved by the responsible professionals.
Treat substitutions as design decisions
A proposed substitute may look similar while differing in dimensions, fixing arrangements, operating clearance or installation sequence. Ask why a change is proposed, what information supports it and which adjoining details need review. Record the decision before an order is placed. Comparing only catalogue photographs or unit prices can overlook the effect on the rest of the house. Where a change affects the agreed appearance or permissions, obtain the necessary advice before treating it as a simple procurement choice.
Keep evidence of approved product selections with the construction documents. This is useful both when a delivery arrives and later when you need replacement parts or maintenance information. Check that the ordered item corresponds with the current selection rather than an earlier discussion. If a product becomes unavailable, allow time for the replacement to be reviewed properly. Pressure to maintain a programme should not turn an unresolved technical choice into an undocumented instruction that different parties interpret differently.
Connect the house to services and external space
Separate network connections from installations inside the home
Identify which parties will arrange the external utility connections and how that work relates to the construction contract. A price for internal plumbing or electrical installation does not necessarily include network-provider charges or works outside the plot. Existing nearby infrastructure does not establish that a suitable connection is available. Keep application progress, provider information and agreed responsibilities visible in the project records so connection work does not become an assumption discovered near occupation.
The arrangement of services inside the house also deserves early consideration. Explain how you expect to use utility rooms, bathrooms, working spaces and outdoor areas. Your appointed specialists can then coordinate the relevant systems with the building design. Equipment locations, service access and routes can affect cupboards and room layouts. Resolve those relationships through drawings and schedules rather than leaving every choice until the walls and finishes constrain the available options.
Define the usable plot at handover
Decide what condition the outside areas must be in when the construction package ends. The phrase external works can cover very different outcomes, from essential access and drainage-related work to extensive landscaping. Identify boundaries, entrance arrangements, paths, terraces and surfaces individually. Where decorative planting will follow later, distinguish it from work that needs to be coordinated with building levels, thresholds and services. Ask for exclusions to be explicit so the expected finished home includes a realistic plan for reaching it.
If you intend to appoint a landscape contractor separately, bring relevant interface information into the construction discussion. Later changes to outside levels or routes can affect the house and installed services. The two packages should use compatible design information even if they are purchased separately. Keep records of buried routes where applicable and agree how newly completed work will be protected during later operations. A well-defined handover boundary allows phased outdoor improvements without treating essential access as an afterthought.
Choose how much of the project you will manage
A self-build label does not define responsibility
Some clients want one agreed building package; others plan to purchase materials or appoint particular trades themselves. Explain your intended involvement honestly, including the time you can devote to decisions and site coordination. A split arrangement needs someone to manage the interfaces. It should not depend on each contractor assuming another party will coordinate deliveries, resolve missing information or protect finished work. Agree those duties before comparing a partly managed arrangement with a more comprehensive construction proposal.
Consider how you will deal with a late client-supplied item. The effect may extend beyond one appointment if the missing component prevents another workstream from progressing. Establish who receives deliveries, checks damage, stores products and arranges replacements. Direct purchasing can be a valid choice, but the supplier invoice alone does not describe the complete responsibility. Include the practical work of managing that purchase when deciding whether it suits the way you want the project to run.
Keep professional appointments and site decisions connected
Maintain a contact and responsibility record for the people actually appointed. It should show who may issue design changes, who may approve expenditure and who handles day-to-day queries. If family members share decisions, agree how a single instruction will be communicated. Contradictory messages are difficult to resolve once materials are ordered or work is under way. A short written confirmation can protect the agreed intent without turning every routine conversation into an unnecessarily complicated process.
Discuss the form of contract and obtain appropriate independent advice where needed. The building package, payment arrangements, change process and completion obligations should be understood before appointment. This page is a guide to organising an enquiry, not a substitute for legal or professional advice on your particular contract. Design N Build can discuss the requested construction scope; the final agreement should state the responsibilities that both parties are actually accepting rather than rely on broad website language.
Build a programme around decisions and dependencies
Use milestone dates with stated assumptions
A useful programme explains what must happen before later work can proceed. Relevant dependencies can include design information, permissions, investigations, procurement, inspections, specialist attendance and utility arrangements. Ask how those dependencies are represented in the proposed sequence and which are still outside the contractor's control. A target completion date is more meaningful when its assumptions are visible. No generic duration on a service page can reliably predict a house with an unconfirmed plot, design and procurement plan.
Keep client decisions on the programme too. Finishes, appliances and fittings may need to be chosen before the point at which they become visible on site. Ask when each choice is required for ordering and for coordination with earlier work. If you are not ready to select a product, say so and discuss what can reasonably remain provisional. An unmade decision should have a named owner and next step rather than disappear inside a general note to decide later.
Plan delivery routes and storage before a busy site develops
Construction logistics should be assessed for the plot, including entry, unloading, storage and any shared access. Explain known restrictions and provide relevant photographs taken safely. The site team must determine suitable working arrangements; a homeowner should not enter an active work area to measure or inspect an operation without agreement. If neighbours or other occupants use an adjoining route, their access needs should be identified in the pre-construction discussion and addressed through the appropriate arrangements.
Large or sensitive products can require a different delivery plan from routine materials. Identify who will check dimensions, arrange attendance and provide suitable storage or protection. Bringing an item too early can create handling and damage problems, while bringing it too late can interrupt the sequence. The right timing depends on the actual site and installation package. Ask how delivery information will be communicated so a supplier booking does not arrive without the people or conditions needed to receive it.
Control the specification as the build develops
Keep cost choices tied to the whole house
When reviewing costs, distinguish a change in finish from a change in the building design. A different cupboard handle has a different set of consequences from moving a bathroom or changing a structural opening. Ask for the implications of a proposed saving across affected packages before approving it. A cheaper individual product can require additional work elsewhere. Record both the saving and any associated changes so a budget decision can be judged on its complete effect.
Prioritise decisions according to reversibility. Some decorative choices can be made later without disturbing much work; routes, openings and built-in elements can be expensive to alter once concealed. Discuss the choices that need confidence before construction reaches them. If the overall scheme exceeds the available budget, consider a coherent reduction in scope with the relevant advisers. Repeated uncoordinated substitutions can leave a house that meets neither the original brief nor a clearly revised one.
Record instructions without losing the reason behind them
For an agreed variation, keep the description, supporting revision, price basis and programme implications together. State what is being removed as well as what is being added. Confirm who has authority to proceed and how any unresolved allowance will be handled. The process should be proportionate, but it must distinguish a question from an instruction. A conversation about whether a wall could move should not be mistaken for permission to alter the current construction information.
Keep a decision log that records why important choices were made. This is particularly helpful when several suppliers revisit the same issue at different stages. The record prevents an earlier rejected option from reappearing because someone only saw the latest drawing without the underlying constraint. It also gives you a clear account of the home you commissioned. Bring unresolved options to project discussions early so the people responsible can respond while there is still a practical choice.
Arrange inspections, records and a usable handover
Review progress against the agreed information
Discuss how the required inspections and checks will be coordinated for the actual project. Planning permission and building regulations are separate matters, and neither should be assumed to cover every contractual quality question. Keep the applicable approval records with the construction information and ask who will arrange relevant visits. Work that needs inspection should be handled through the responsible process before it is concealed. Do not substitute informal client photographs for professional checks or required records.
Client progress visits are most useful when agreed in advance and focused on decisions that can still be addressed. Ask how to raise an observation and how it will be recorded. A visible issue should be assessed by the responsible person rather than resolved through competing instructions to different trades. If you have appointed an independent adviser, clarify how their observations enter the project communication process. That makes the inspection role practical and avoids uncertainty about who can authorise a change.
Define physical completion and document completion
Prepare for handover before the final week of building work. Identify the rooms and systems to be demonstrated, the relevant installation information to be provided and the outstanding items to be recorded. Ask what documents apply to the agreed package and who will supply them. Do not infer a particular warranty, certification or insurance arrangement from a generic description of a new home. Obtain the actual terms and evidence for the project from the responsible parties.
Walk through the completed areas against the agreed specification and make a clear record of any remaining work. Keep operating instructions and product information organised so they can be found when needed. Discuss the appropriate contact route for a question after handover and the process set out in the contract for outstanding matters. A completed appearance, authority records and contractual completion are related but different subjects; each should be addressed on its own evidence rather than treated as interchangeable.
Official reference: GOV.UK: building regulations approval
Prepare a focused new-build enquiry
Send the project stage as well as the drawings
Start your call or WhatsApp message with the plot location, your relationship to the project and the stage you have reached. Say whether you are seeking an early scope discussion, a construction quotation from a developed design or a conversation about a defined delivery arrangement. Include the current site and house information, then identify missing decisions. A clear explanation of the help you need allows the enquiry to be considered without pretending that an incomplete drawing set is ready for a final price.
Tell us which work you expect to arrange separately, including professional appointments, specialist suppliers and any client-managed finishing. Describe the completion condition you want for the house and outside space. Mention important constraints such as shared access or a target move associated with another commitment. Those details do not establish that a date can be met, but they make the commercial discussion more useful and help distinguish essential requirements from preferences that remain flexible.
Choose the right conversation if you are comparing alternatives
If you are deciding between replacing, enlarging or renovating an existing home, explain that comparison instead of submitting three unrelated enquiries. The options solve different problems and depend on different information. A renovation may retain valuable existing space but involve uncertainty within the building. An extension changes the footprint while keeping much of the home. A new build requires a whole-house and whole-plot brief. Discuss the intended outcome before assuming that one route is automatically simpler or better value.
Contact Design N Build to discuss your proposed residential build in Nottingham or the surrounding area. Share the project documents you have and be explicit about what you have not yet established. The next step should match that evidence: clarifying the construction package, identifying information needed for pricing or arranging an appropriate further discussion. The aim is a build enquiry that can lead to a defined proposal, with responsibilities, assumptions and decisions visible from the beginning.
Make room for the way the house will be operated
Agree practical expectations for building systems
Tell your design team how much involvement you want in operating the finished home. Some households want straightforward controls and readily accessible information; others are comfortable with more detailed settings. Neither preference should be discovered only when equipment is handed over. Ask the relevant designer to explain the proposed approach in terms of everyday use, maintenance and the space needed for equipment. Marketing descriptions of a system do not establish how it will perform within your particular house.
Consider where instructions and controls will be used. A control hidden behind planned furniture may be inconvenient, while equipment placed in a storage area may reduce the capacity you expected. Review these practical interfaces on the room plans. If future alterations are part of your brief, identify them now so the designer can advise on sensible provisions. Do not ask the construction team to leave undocumented spare routes or make assumptions about future equipment without the relevant design input.
Plan the move into a functioning home
The move-in plan should account for the actual completion arrangements, working services and any areas being finished under separate contracts. Ask the responsible parties what needs to be in place before occupation and keep that advice distinct from a furniture delivery booking. A target moving day should follow a realistic review of outstanding dependencies. Avoid allowing a removals reservation to become the only reason an unresolved construction or approval issue is treated as complete.
If you will occupy the home while separate landscaping or decorative work continues, define the boundary between occupied space and remaining work. Agree access, protection and communication for those later appointments. Store the final room schedules, selected product details and relevant records somewhere you can use after the project correspondence has become less familiar. A new house is easier to settle into when the completion package explains what has been installed and how outstanding responsibilities will be handled, as well as showing that the rooms look finished.
Set the boundary between the plot and the finished house
Define what makes the new home ready to occupy
A new-build quotation should describe the handover state you want, including the relationship between the house and its plot. The dwelling may look complete while utility, access or external works obligations remain within separate appointments. Identify the work required to make the intended occupation arrangement possible and name the party responsible for each item. Do not rely on the label turnkey unless its inclusions are defined. Ask the contractor to describe finished rooms, installed systems, external areas and applicable records so you can compare proposals using the same purchasing boundary.
Prepare a list of client purchases that might arrive before or after the building is complete. Kitchen furniture, special lighting, storage or landscaping products can require preparation by the construction team even if they are supplied separately. Explain those interfaces and the timing assumptions. An owner purchase should not become an undefined instruction to the builder to provide all related installation work. Record which dimensions or product information must be accepted before the building reaches the relevant stage, so the project can progress using coordinated inputs rather than decisions arriving independently from several suppliers.
Organise the first occupation and records
Ask who will demonstrate the systems supplied under the commission and provide the operating information needed by the household. Their appointment and output should be linked to the actual installation. A contractor may organise a demonstration without being responsible for every separate supplier’s warranty or professional certification. Identify the appropriate contact for each system and record missing information through the agreed handover process. The finished house should be assessed against the accepted specification, with outstanding work described clearly, rather than treating the first day of occupation as proof that every contractual item is complete.
Discuss how external access and retained temporary facilities will be handled as occupation begins. If parts of the plot remain a work area, the arrangement needs appropriate assessment and an agreed boundary. Identify which remaining activities affect deliveries, parking or access to the entrance. Do not assume that a family can occupy a house safely because its decorated rooms are ready. The responsible project parties must assess the actual situation. Include the completion and removal obligations being purchased so the client can understand the proposed transition from a building site to a usable home.
For a self-build commission, keep decisions on plot acquisition, design appointments and construction purchasing distinct. The building contractor’s scope may rely on information or rights arranged by the client. Provide those inputs and ask for dependencies to be stated in the proposal. If the property development includes more than one dwelling, define whether the appointment concerns one house, shared infrastructure or a wider site package. The quotation then has a specific commercial purpose and does not turn a general new-home enquiry into an unsupported promise to deliver every aspect of a development.
LET’S TALK ABOUT YOUR HOME
Ready to improve your home?
Let’s talk.
Call us for an initial conversation, or send your postcode, photos and drawings on WhatsApp. We’ll help you work out the next step.