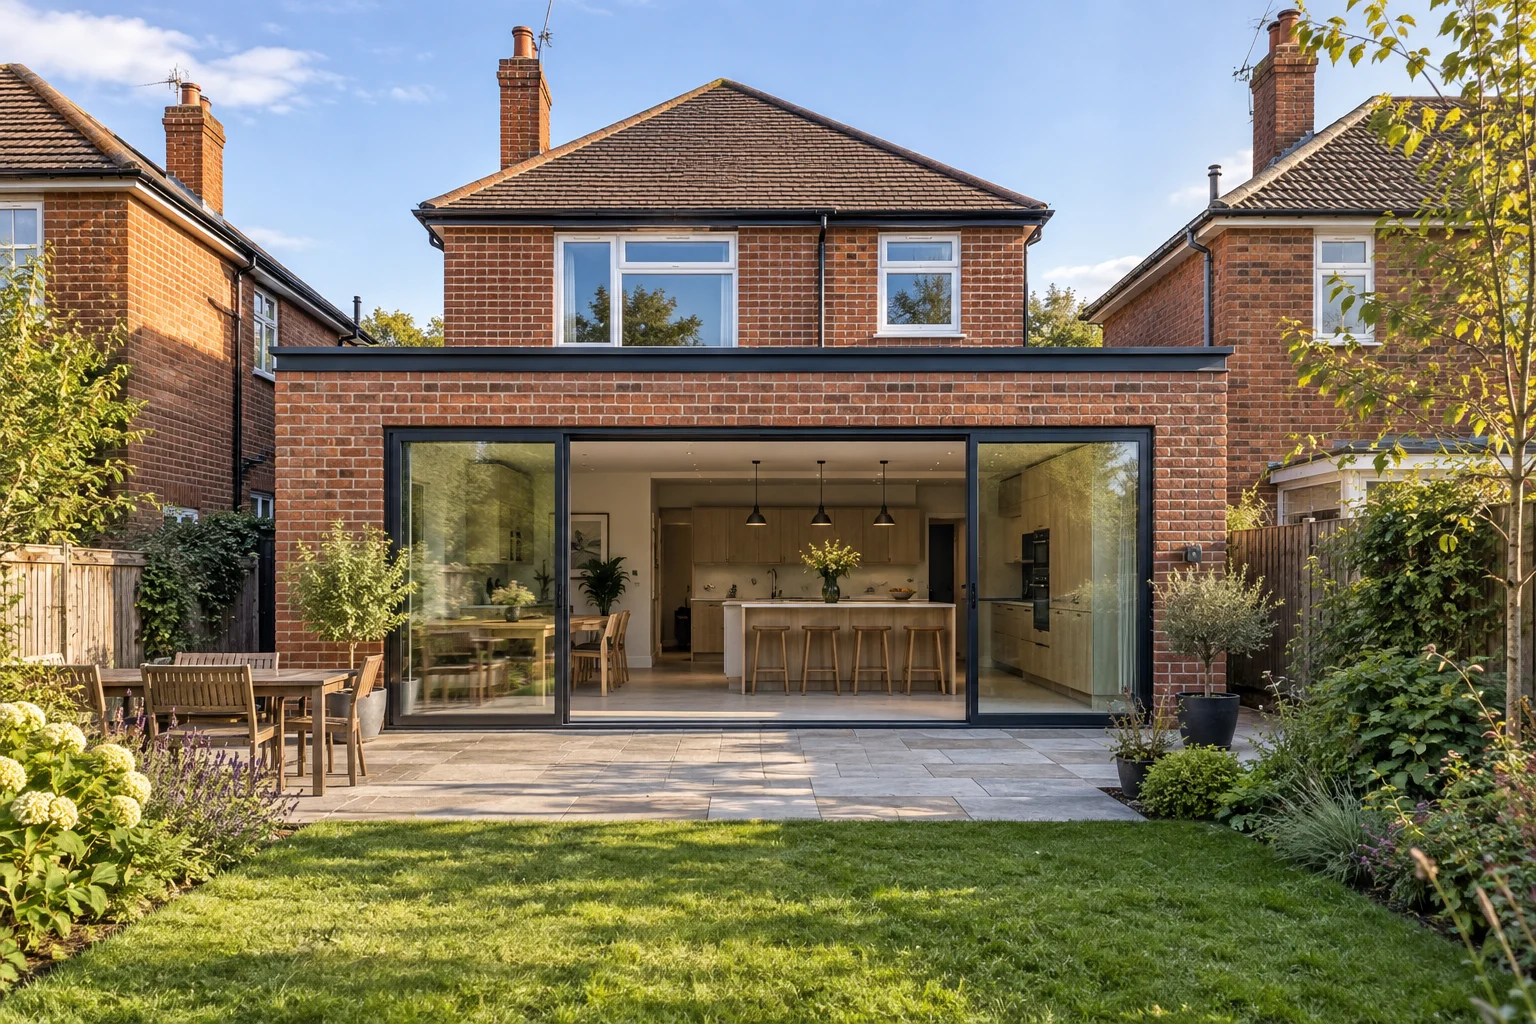
Architectural concept · not a completed company project
BUILDING SERVICES · YOUR AREA
Builders in West Bridgford for your home improvement project
Discuss an extension, conversion or coordinated renovation with Design N Build. Bring your West Bridgford address, plans and household priorities; we will help define the building package and the next project conversation.
Choose Call, WhatsApp or EmailOUR BUILDING SERVICES
Building services for your West Bridgford home
More space, a better layout or a fresh start. Explore our building services for homes across Nottingham and nearby communities.
View all servicesHouse Extensions
Create the extra space you need with a kitchen, living-room or multi-storey extension.
House extension services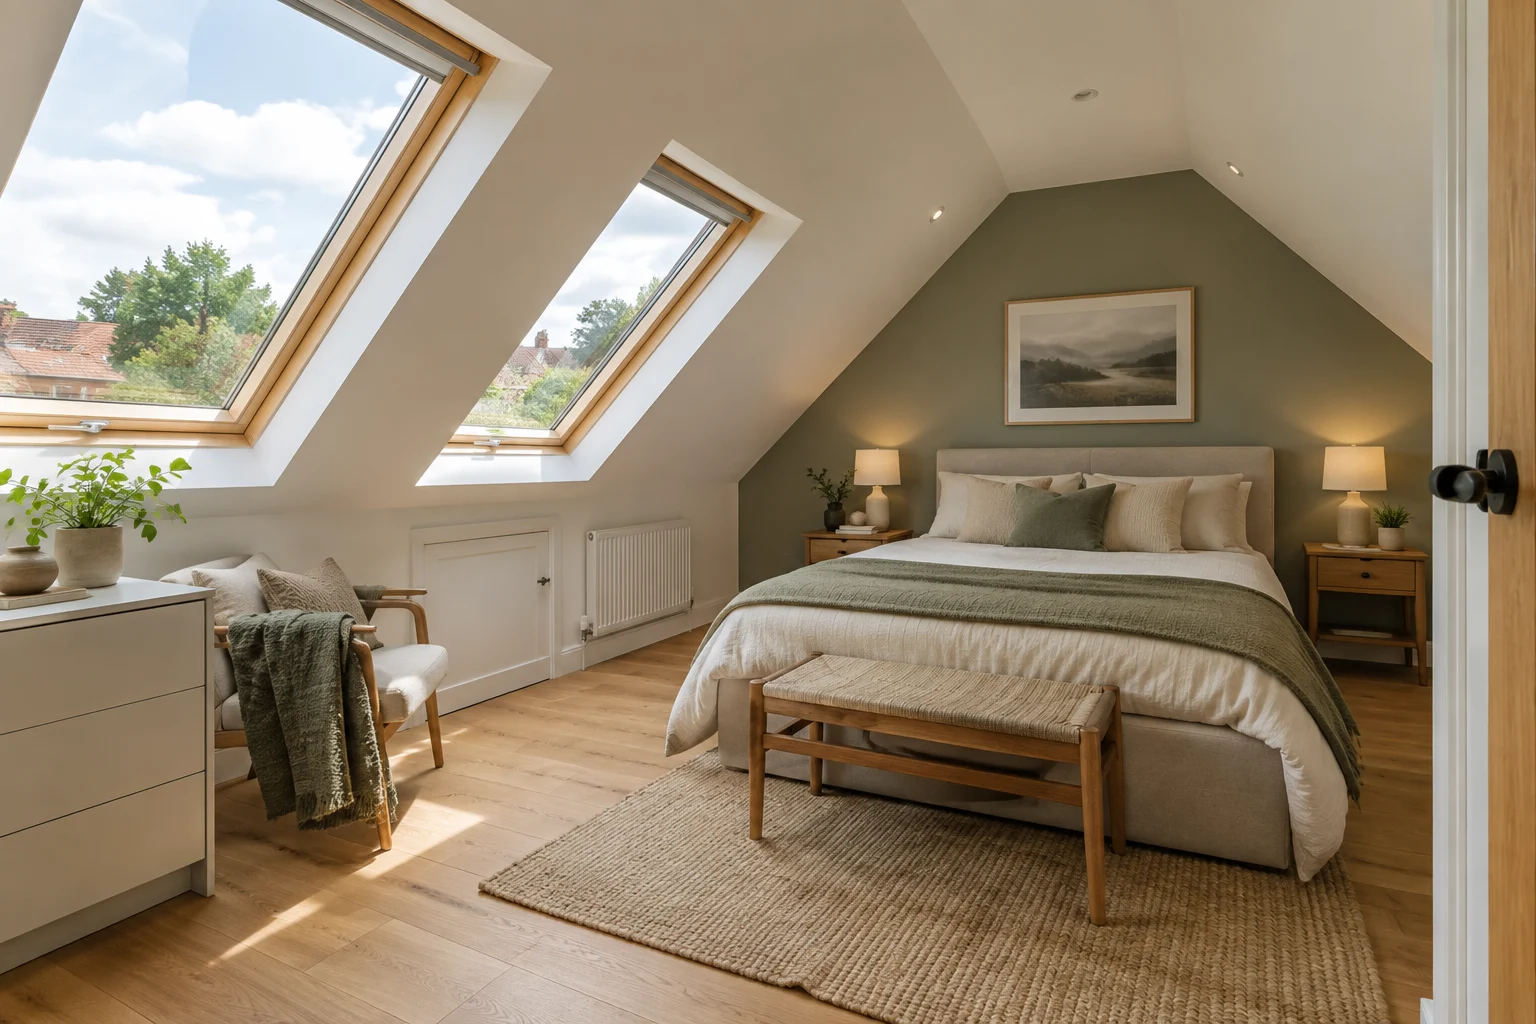
Loft Conversions
Turn roof space into a bedroom, home office or flexible living space.
Loft conversion services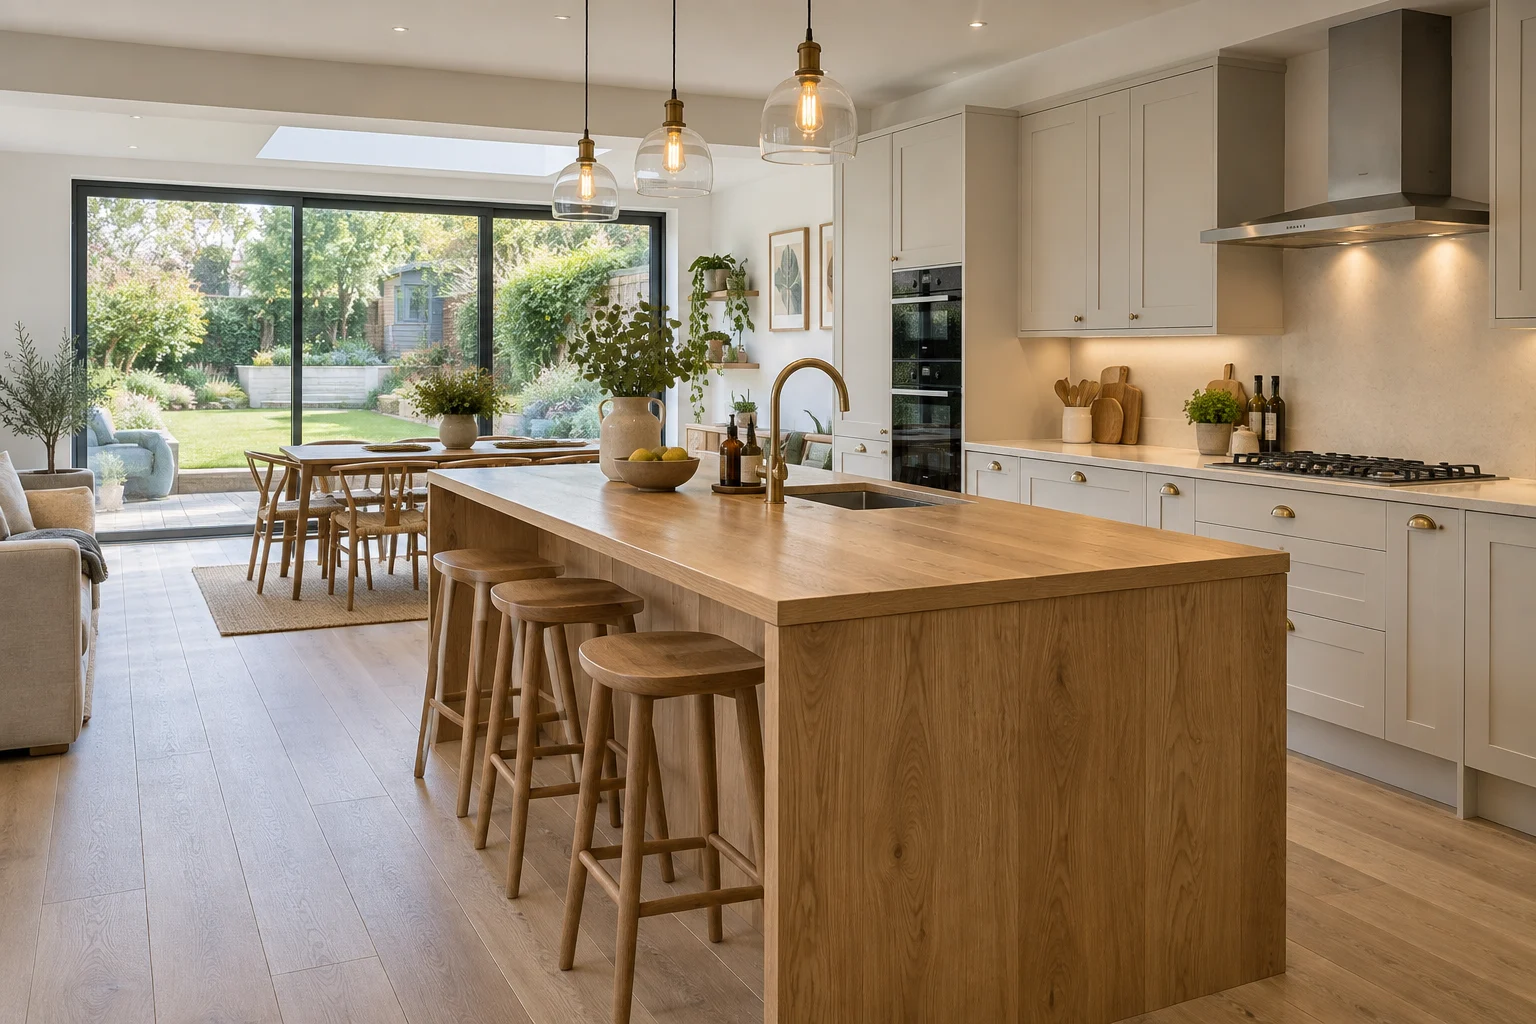
Home Renovation
Reconfigure, refresh or refurbish your home with a clearly defined building package.
Home renovation servicesImages show architectural ideas, not a portfolio of completed company projects.
OUR PROCESS
How your home project
takes shape
Start with a conversation. Agree the scope, responsibilities and timing before the next stage begins.
Talk through your project01. Consultation
Share your postcode, priorities, photographs and any drawings.
02. Design & scope
Discuss the layout, specification and information needed to price the work.
03. Build planning
Agree the construction package, appointment terms and programme.
04. Completion
Review the agreed work, outstanding items and relevant handover records.
YOUR QUESTIONS
Frequently asked questions
From the first conversation to the agreed building work, here are some useful things to know.
Ask us on WhatsAppCan I discuss a house improvement before choosing between an extension and a conversion?
Yes. Explain the activity or room you are trying to accommodate, the spaces you have considered and what you would lose under each option. For a West Bridgford home, include photographs of the proposed spaces and their connections to the rest of the house. The first useful outcome may be identifying which options warrant design work, rather than producing an immediate construction total for several undefined schemes.
Which council information should I bring to a West Bridgford building enquiry?
Bring any relevant Rushcliffe application reference, decision notice and drawing set already associated with your proposal. If you have only historical information from an earlier alteration, label it accordingly. You can use the council's planning records to locate documents, but the project team still needs to check whether they describe the current building and your intended work. Include the full address so the records are tied to the correct property.
Does a West Bridgford postal address tell you whether conservation restrictions apply?
No. The useful evidence is the mapped designation and any other relevant property-specific information. Rushcliffe publishes conservation-area material, including a separate entry for Edwalton. An area label is insufficient to decide the position for your plot. Send any designation information you have and obtain appropriate confirmation if the boundary or its implications for the work are uncertain.
What if the house has been extended but I cannot find the old drawings?
Tell the team what you know and distinguish it from what you have inferred. Photographs and visible changes can help describe the current arrangement, while property and authority records may provide further information. Discuss whether a measured survey or other professional input is needed for the new proposal. Do not describe concealed construction as confirmed simply because the existing extension appears satisfactory from the outside.
Can Design N Build price work from the drawing used for my planning application?
Send the drawing for review and explain the stage of the proposal. It may communicate the intended arrangement while leaving specifications or construction details unresolved. Ask what information is needed to define a reliable quotation and which assumptions would remain if pricing proceeds at that stage. A planning drawing should not be treated as a complete construction specification merely because it has an application reference.
Why should I show the front entrance if the building work is at the rear?
The entrance and side routes help explain how people, materials and waste may move around the property. A rear project can still affect the way the household enters the building and uses nearby rooms. Photographs of the entire route help the team identify access questions before a visit. They do not replace a site assessment, but they make the first discussion more precise.
More project questions 14 answers
Should I book my kitchen installer before agreeing the extension programme?
Discuss the relationship between the two packages first. Establish which construction conditions the kitchen supplier requires, who confirms the measurements and how delivery will be coordinated. A provisional preferred date is useful information, but a fixed commitment made before these interfaces are understood can create pressure on the whole project. Share the supplier's requirements with the building team before relying on a sequence.
How do I explain an improvement that affects both the ground floor and upstairs?
Describe it as one household outcome, then identify each affected room and connection. For example, moving an upstairs facility may affect work below, even where the main visual change is downstairs. Provide plans for both levels and explain which facilities must remain available. The team can then discuss whether the work should be coordinated as one package or separated into clearly defined stages.
Can I keep the existing kitchen until the new room is usable?
Make that preference part of the brief and ask whether the design and proposed sequence support it. Connections, structural work and service alterations may influence the answer. Agree what 'usable' means for your household and what temporary arrangements would be needed at each stage. A decision should be based on the actual proposal; a general reassurance about occupied renovations is insufficient.
What if the only route to the garden goes through the house?
Show that route clearly and identify doors, turns and finishes that may be affected. Tell the team whether there are known alternative access arrangements, without assuming another owner's space is available. Ask how the proposed work could be organised and what protection or household preparation would be required. The access solution and its scope implications need to be understood before the quotation is treated as complete.
Is an indicative budget useful if I have not chosen all the finishes?
It is useful as a statement of the investment you are considering and the choices you need to prioritise. Explain which finishes are undecided and separate essential work from options. Ask how the scope could be defined to support a meaningful quotation. Your budget is a discussion input, not evidence that an undefined scheme can be delivered for that amount or that every desired finish is included.
How should I compare an extension quotation that excludes the kitchen with one that includes it?
Separate the room construction from kitchen supply, installation and associated preparation. Identify exactly which services and finishes each offer includes around those interfaces. Add your own supplier costs only where you understand their scope. The aim is to compare complete outcomes and responsibilities, rather than simply adding a kitchen catalogue price to one quotation and assuming the two packages now match.
Can a property visit establish whether every existing wall can be altered?
A visit can identify matters that require investigation or specialist design, but it should not be treated as confirmation of every concealed condition. Show the proposed changes and any available structural information. Ask what assessment is needed and who will undertake it before work is priced or instructed on that basis. Avoid relying on the appearance of a wall or a neighbouring alteration as structural evidence.
Who should arrange the building-control requirements for my project?
Agree responsibilities within your professional appointments and construction arrangements. Rushcliffe identifies East Midlands Building Consultancy as its building-control service. Your project team should establish the appropriate route and explain who handles the relevant submissions, communications, inspections and records. Keep those responsibilities distinct from the planning application and ask how inspection-related steps are reflected in the construction sequence.
What should I send if I want to change an already priced design?
Send the revised drawing or specification with the alteration clearly identified, and state which earlier information it replaces. Ask for the effect on price, sequence and any relevant approvals or professional advice to be considered before authorising it. A screenshot with an informal note may help explain an idea, but the agreed change should become a clear instruction within the project's document process.
How can I prepare without doing unnecessary clearance work?
Ask what access is needed for the next agreed activity. An initial visit may require visibility of certain rooms or openings, while construction preparation is a separate task. Confirm which contents you should move, what the contractor will protect and whether storage is included. Avoid removing fixtures, opening construction or discarding material simply because you assume it will help; establish the purpose and responsibility first.
Can you work with my appointed architect or designer?
Send the current proposal and explain who is appointed for each part of the design. The construction discussion should identify how questions, revisions and approvals will be communicated with that team. Ask which services Design N Build is being asked to provide and which remain with your existing professionals. Receiving a designer's drawings does not by itself allocate responsibility for every unresolved detail.
How do I keep future improvements from disrupting today's finished work?
Describe the later improvement even if it is outside the present quotation. Ask whether its likely connections create decisions worth resolving now, and whether any preparatory work should be specified separately. You can then decide what is justified within the current budget. The aim is deliberate sequencing, not paying for speculative work on an assumption that the future scheme is already designed.
What is the best first WhatsApp message for a West Bridgford project?
State the street or postcode, the change you want and whether drawings are available. Add a few clear photographs showing the proposed work area and access, then give a convenient way to discuss questions. Keep sensitive personal records and payment information out of the message. Sending these details starts a conversation; the scope, visit arrangements and any appointment are confirmed separately with the team.
What should we agree at the end of the first project conversation?
Aim for a short record of your objective, the proposal being considered and the next information or decision required. Identify who will provide it and what it enables: a design revision, a focused visit or a construction quotation. This gives your West Bridgford enquiry a practical next step without implying that a building contract, price or start date has already been agreed.
Building work for the West Bridgford home you intend to keep
Start with the rooms that are letting you down
If you like your address but the house no longer fits your routine, the first question is which part of the building needs to change. A family may have enough bedrooms yet struggle with a kitchen that also acts as the route to the garden. Another household may have generous living space but nowhere quiet for work. These are different briefs, even if both owners initially ask for an extension. Tell Design N Build what happens on an ordinary weekday in your West Bridgford home, where people get in each other's way and which activities currently lack a suitable room.
An initial project conversation is more useful when you distinguish the outcome from your first proposed solution. You might want to supervise children while preparing meals, accommodate a relative downstairs or separate muddy garden access from clean living space. Those outcomes can be tested against more than one layout. Moving an opening, relocating a utility area and adding floor space have different consequences for the rest of the house. Identifying the real problem helps you commission the right design work before requesting a detailed construction price.
Put the retained house into the brief
Photographs of the proposed building area are only part of the information. Include the adjoining rooms, the route from the front entrance and the space above or below any proposed structural alteration. Describe what must remain: a room used for sleeping, a working bathroom, access to the garden or an existing finish you hope to protect. These details help define the edges of the building package. A quotation for a new room is incomplete as a decision tool if you cannot see what happens at its connection to the retained house.
Make a separate note of changes you are considering later. A future kitchen replacement, upper-floor bathroom or garden alteration may influence today's service routes and finished levels. That does not mean you should commission every improvement at once. It means the present scheme can be discussed with knowledge of the next one, instead of finishing an area and then discovering it must be opened again. Call or WhatsApp the team with the address and your main priorities to begin that discussion.
Your West Bridgford address and the right project records
Use the property address rather than a broad area label
Provide the full postcode and street when enquiring. West Bridgford is useful for describing the area, but an individual plot has its own access, history and constraints. Rushcliffe Borough Council provides the planning information relevant to this locality. Its planning portal can help you find application documents and decisions associated with an address. Share the actual documents you hold rather than relying on a recollection that an earlier owner obtained permission. An old drawing and the current house may describe different arrangements.
Create a small property-information folder before asking for comparable building quotations. Put the existing floor plan, photographs and any previous alteration documents together. Mark unknowns clearly: a drain route you have not established, a wall whose construction is uncertain or a drawing that does not appear to match the building. An honest unknown gives the project team something specific to investigate. An apparently complete brief built on guesses can produce a confident-looking price that requires substantial revision later.
Keep the current proposal separate from historical approvals
A useful drawing register records the title, revision and date of each plan being used for pricing. If you send an early sketch followed by a revised design, state which supersedes the other. This is especially helpful when a designer, kitchen supplier and structural engineer have each produced information at different stages. A larger opening shown on one drawing must not quietly coexist with a smaller opening used for another part of the quotation. Ask who will reconcile those interfaces before construction information is treated as ready.
Historical information can identify questions without answering them. A previous extension may have changed drainage, insulation or load paths. Documents may explain that change, but their availability is not evidence that the present proposal will be approved or that an existing element can support additional work. Tell the team about known alterations and invite a discussion about the information needed. Avoid destructive investigation yourself simply to make an enquiry more complete; agree the purpose and responsibility for any investigation first.
Official reference: Rushcliffe Borough Council: planning information and records
Planning discussions for a Rushcliffe property
Find out which decision you actually need
Rushcliffe's published guidance explains that some household alterations fall within permitted development, while restrictions or planning conditions can change that position. It also identifies a householder enquiry route and the option of a lawful development certificate for a formal determination. Use the current council guidance with the exact proposal. A general statement that a rear extension is usually acceptable cannot establish the position for your property. Ask your designer or planning adviser which application or confirmation is appropriate before treating the construction scope as settled.
For a pricing discussion, distinguish three situations. You may be choosing between layouts, preparing a design for an application or seeking a builder for an agreed scheme. At the first stage, useful work may be identifying the decisions that control feasibility. At the second, it may be testing buildability and understanding where specifications remain open. At the third, the quotation needs a coherent set of drawings, details and conditions. Giving the team that stage information prevents an exploratory conversation being mistaken for an offer to start work.
Follow the decision through into the building package
A decision notice should be read alongside its approved drawings and any relevant conditions. Do not send only the first page or a screenshot of the outcome. Your project team needs to understand which documents describe the authorised proposal and what further information or actions may be relevant. Ask who will track those matters in the programme and which fees or professional appointments sit outside the construction quotation. A builder's commercial scope and an authority's decision serve different purposes.
If a design changes after pricing, identify the change precisely. A different external material, roof form or opening arrangement may require advice before it is adopted. It may also affect procurement and construction details even where the overall floor area stays the same. Request a revised description and price for the affected work rather than treating the change as a casual site instruction. This is a practical way to protect the usefulness of both your approval documents and your quotation.
Official reference: Rushcliffe Borough Council: checking the planning route
Building control, conservation and other address checks
Keep the inspection route visible
Rushcliffe's website directs its building-control service to East Midlands Building Consultancy. Establish the building-control arrangements for your proposal with the appointed professionals. Planning and building-control matters should have separate entries in your project information, because confirmation in one area does not resolve the other. Discuss responsibility for applications, technical information, inspection arrangements and completion records before construction is commissioned. Ask how the relevant inspection points will be incorporated into the sequence rather than assumed to happen automatically.
From a customer's perspective, the important issue is communication. If work reaches a point where something will be covered, who knows that an inspection or review is needed? Who holds the latest detail if a question is raised? Who records the response? These questions should be answered through the project arrangements rather than left to a collection of messages across different phones. You do not need to become the technical coordinator yourself, but you should know which appointed person owns each communication.
Check the actual boundary before making heritage assumptions
Rushcliffe publishes conservation-area information and maps. Its published list includes Edwalton; an area name or postal description alone does not establish whether a particular West Bridgford-area property falls within a designated boundary. Use the council's mapped information for the exact address and obtain appropriate advice where the position is unclear. Do not assume that an older-looking house is listed, that a modern-looking house has no restrictions or that neighbouring properties have identical rights.
When an address-specific check identifies something relevant, convert it into a clear item in the project brief. For example, record that external materials require further consideration, that advice is needed before tree work or that a proposed change must be reviewed by a specialist. Keep the source document with that item. This makes the quotation discussion more useful than adding a general label such as 'conservation area' without explaining what remains unresolved in the proposed scope.
Official reference: Rushcliffe Borough Council: building control
Official reference: Rushcliffe conservation-area information
Choose the right building package before asking for a total
A rear family-space project
Suppose your aim is a kitchen and dining room that opens to the garden, while keeping a separate sitting room. The building brief needs to say whether the existing kitchen position moves, whether a utility is created and how the new room connects to the hallway. A large open rectangle on a plan does not answer those questions. Sketch where you expect the table, tall appliances, storage and everyday circulation to sit. These are matters to test with the designer before the building package is priced around structural openings and service positions.
For an addition to the house, the [West Bridgford extension page](/house-extensions/west-bridgford/) develops the current design framework, external work and construction-quotation interfaces in a dedicated local service guide.
For this kind of West Bridgford home improvement, ask for the extension and its internal connections to be explained together. The external shell, the opening into the existing house and the kitchen installation are often discussed as separate prices. That can work if their boundaries are explicit. It becomes difficult when each supplier assumes another is responsible for preparation or making good. Use the house-extension service page to explore the construction scope, then bring the specific layout and supply arrangements into your enquiry.
A room within the existing building
If the pressure is for a study or guest room, start by comparing the available spaces within the house before committing to an addition. The useful comparison includes access, privacy, daylight, storage lost elsewhere and the effect on existing circulation. A garage-based room may change where bicycles and household equipment are kept. A loft room introduces a stair arrangement that affects the floor below. Discuss the whole change in household use, rather than treating each option as an isolated room of a particular size.
The page for the relevant conversion service explains that service in more depth. Your local enquiry should then provide what the service page cannot: photographs of the actual space, the part of the house it connects to, the rooms you must keep usable and the programme you hope to achieve. If there are two plausible options, label them as alternatives. Ask what information would allow a meaningful comparison before paying for detailed construction pricing on both.
Changes that belong in one coordinated scope
A kitchen, downstairs bathroom and structural opening can be separate projects, but sometimes they share so many interfaces that they should be planned together. The question is whether one operation disturbs another's finished work or depends on the same service route. Tell the team if you are considering both now. You can still decide to phase the expenditure, but the earlier discussion can identify decisions that need to be made once for the entire arrangement.
Avoid using a combined project as a reason to leave every item provisional. Separate confirmed work from an option you may add, and ask for the option's consequences to be described. Moving a bathroom, for example, is more than choosing different fittings; its relationship to the existing building matters. Request a scope that shows the boundaries between structural work, building services, room preparation and finishes. That is the basis for a useful quotation conversation with Design N Build.
Access through an occupied West Bridgford property
Show the whole journey from delivery point to work area
A wide driveway does not necessarily mean straightforward access to the rear of the house. Photograph gates, changes in level, tight turns and any passage used to reach the building area. Note anything that must remain in regular use, such as the entrance, refuse-storage route or shared access. The aim is not for you to decide which plant or lifting arrangement is suitable. It is to give the team enough information to recognise where the delivery and movement plan needs closer examination.
If materials may need to pass through the home, identify which doors, floors and rooms would be involved. Describe furniture that cannot readily be moved and whether another route exists. Ask how protection, separation and cleaning will be addressed in the proposed working arrangement. Do not assume that a quotation for construction automatically includes moving household contents or storing them elsewhere. These activities can have practical and cost consequences and should be allocated explicitly.
Distinguish space you own from space you can use
When sending a site sketch, indicate the area that is definitely available for storage, deliveries and waste containers. A nearby parking space or shared drive should not be presented as an unrestricted construction facility. Tell the team about known access agreements and restrictions, then ask what additional checks are necessary. If a proposed arrangement would use highway space or another person's land, resolve the permissions through the appropriate parties before relying on it in the programme.
Keep a simple access calendar alongside the construction discussion. Record household commitments that affect the entrance or parking, planned deliveries from your own suppliers and any periods when the property will be unattended. The team can then discuss a workable arrangement rather than discovering a clash when materials arrive. This is particularly useful if you are coordinating kitchen, flooring or glazing suppliers directly: their promised delivery dates must be compatible with the agreed site arrangements.
Living at home during the work
Define a usable household zone
An occupied-house project needs an agreed picture of everyday life during construction. Describe the rooms used for sleeping, washing, cooking and working, and which routes connect them. Ask whether a usable household zone can be maintained for the proposed sequence. The answer depends on the actual work and the arrangements agreed for the property. It should not be inferred from a general claim that renovations can be completed around the occupants.
A workable discussion may identify stages when staying is practical and stages when another arrangement deserves consideration. Decide who needs advance notice of disruption and how you will receive it. If you work from home, explain whether you need uninterrupted calls, secure storage or occasional access to a particular room. Those requirements may influence the programme or your own accommodation plans. They should be visible before a start date is agreed, not introduced as a new constraint after work begins.
Protect routines without promising a disruption-free project
Consider the effect of removing your usual kitchen, utility or entrance on an ordinary week. List the facilities you regard as essential and ask which temporary arrangements are possible within the agreed scope. A temporary cooking area, if suitable, still needs a defined location and practical arrangements; it is not simply an assumption that appliances can be moved into another room. Agree responsibilities for household preparation and avoid using incomplete construction areas as living space without the relevant arrangements being established.
For households with children, pets or someone who needs additional support, describe the practical requirement without sending unnecessary private information. For example, explain that a route must remain clear or that access to a ground-floor room is important. Ask how those needs affect site separation and the proposed working plan. If the required arrangement cannot reasonably be maintained, the useful outcome of the discussion is to recognise that early enough to change the plan.
Buying a comparable quotation for this address
Give competing quotations the same reference pack
If you approach more than one builder for your West Bridgford project, issue the same current drawings and written description to each. Include the finishes you have selected and identify any items you intend to supply. Keep questions and answers with the reference pack so that a clarification given to one bidder does not quietly become an advantage or a hidden difference in another price. Comparing totals is only useful when you can understand what each total purchases.
Create your own comparison headings around the building rather than around each company's preferred quotation format. For an extension, these may include preparation, the new enclosure, connections to the retained house, building services, internal finishes and external reinstatement. Put professional inputs and customer purchases in separate lines. This helps reveal whether a low total excludes something important or whether a higher total includes work you had not asked every builder to price.
Ask for the uncertainty to be described
Some aspects of a proposal may remain unresolved when a quotation is prepared. Ask what each allowance represents, what information could change it and how the amount would be adjusted. A useful answer relates uncertainty to a specific part of the building or a decision that has not yet been made. An unexplained contingency figure gives you little help when deciding whether to proceed or which investigation would reduce uncertainty before commitment.
Keep the decision sequence in view as well as the arithmetic. If a product choice is needed before an opening can be detailed, a late selection may affect more than the price of that product. Request an explanation of the decisions required before procurement, before the relevant construction stage and before finishes. The purpose is a quotation you can act on with a realistic understanding of your responsibilities, rather than a price that appears complete because important choices have been postponed.
Agreeing the interface with your own suppliers
Turn a supplier choice into usable construction information
Many homeowners choose a kitchen, glazing system or bathroom before all the construction details are settled. Bring those selections into the conversation early, but distinguish a brochure image from the information needed to coordinate the build. Ask the supplier which dimensions, fixing requirements and service positions must be confirmed. The building team then needs to understand who checks the relationship between that information and the current drawings. A product being ordered does not establish that the surrounding construction has been coordinated with it.
If you intend to contract directly with a supplier, put that arrangement into the quotation brief. Explain who will measure, who will approve the order and who will arrange delivery and installation. Ask how delays or changes in that package would affect adjacent work. This avoids an uncomfortable position where a homeowner assumes the builder is managing a supplier while the supplier assumes the homeowner has accepted responsibility for the interface. Clear allocation is more useful than a general promise that everyone will work together.
Make the final measurement a defined event
Some products require a confirmed opening or finished dimension before manufacture. Ask where that measurement sits in the proposed sequence, which preparatory work must be complete and who signs off the result. Do not substitute an approximate planning-drawing dimension for a supplier's required measurement process. Conversely, do not assume a product can be delivered immediately after the opening becomes available. Its supply arrangements should be checked with the supplier and reflected in the agreed programme.
Keep product changes in the same revision process as building changes. Replacing a door system, floor finish or sanitary fitting can alter surrounding details even when the new item looks similar. Send the specification and ask for the implications to be checked before confirming an order. The aim is to give your project team a stable basis for coordinating work, while preserving your ability to make considered choices without surprises at installation.
Prepare for the first visit and the next decision
A focused visit has a purpose
When a visit is discussed, establish what it is intended to achieve. Looking at general suitability, checking access, reviewing a defined quotation scope and investigating a technical uncertainty are different activities. Confirm what information should be ready and whether any separately appointed professional needs to attend or provide input. The arrangements, timing and any charges should be agreed directly; sending an enquiry does not create an appointment. A clear purpose helps both you and the team use the visit productively.
Before the visit, prepare a short route through the relevant parts of the house. Start where the work is proposed, then show the rooms affected by its connections and the access route. Keep drawings available in a form that can be read clearly. Photographing a drawing at an angle on a phone can conceal important detail. If you have several versions, identify the current one and retain the others as history rather than allowing them to compete as instructions.
Finish with a decision record
At the end of the discussion, separate what has been agreed from what requires further information. You may need a revised drawing, product detail, survey or clarification about access. Record who is responsible for each next step and which later decision depends on it. This is useful even at an early stage, because it prevents a productive conversation from becoming a vague expectation that someone will arrange everything. A brief written recap can be more valuable than an extensive set of disconnected messages.
When you are ready to request a quotation, send that recap with the reference documents. Explain whether you want a defined building package, help discussing design coordination or an initial assessment of a proposed scheme. Include a telephone number where you can discuss questions. Design N Build's call and WhatsApp links provide a direct way to begin; the team can then confirm the appropriate next stage for your address and project.
Completion should reconnect the house, not just finish the new room
Define the edges of finishing work
Before construction is agreed, identify how far decoration, floor finishes and external reinstatement extend into retained areas. An opening may connect two rooms whose floors, skirtings or wall finishes do not match. The quotation needs to explain the intended treatment at that junction. Likewise, access works or drainage alterations may affect parts of the garden beyond the new building footprint. Mark the boundaries of reinstatement so that the final review is based on a common understanding of the scope.
Customer-supplied finishes need the same clarity. If you are arranging a flooring installer after the building work, discuss the condition in which the substrate and room will be handed over and who confirms readiness for that product. If decoration is excluded, distinguish basic preparation from a finished painted surface. These matters are easiest to resolve before appointment. Leaving them until the end turns an avoidable scope question into an argument about whether a project is complete.
Organise the records you will keep
Ask which completion documents relate to your particular work and who will supply each one. Keep the final drawing information, relevant approvals or certificates, product instructions and any agreed warranties in an organised property folder. Do not assume a universal bundle applies to every renovation or that a general statement about completion replaces specific records. The appropriate documents depend on the work and the appointments in place.
Use the handover discussion to learn how new installations are operated and maintained, with the relevant instructions available. Record any outstanding items in writing, including the agreed next action rather than only a photograph. If a question arises afterwards, refer to the item, location and record so that the team can understand it. Your completed West Bridgford project should leave you with both usable space and a clear understanding of the work undertaken.
Prepare your West Bridgford appointment record
Connect the local address with the work to be purchased
For a West Bridgford enquiry, put the postcode beside the proposed service and the current design stage. Name the next decision you want to progress: selecting a building route, coordinating drawings or discussing a construction proposal. Include the known access constraints and the rooms that remain occupied. This short record makes the local appointment specific to your property. It avoids treating proximity to our contact base as confirmation of a visit, a quoted price or an agreed construction start before the team has reviewed the actual commission.
If several work types are being considered, identify their shared boundaries. An extension might connect with a kitchen installation, a renovation with structural changes, or a design appointment with later construction pricing. Explain which scope already has accepted information and which is still undecided. The local conversation can then address the interfaces without assigning every obligation to one broad service label. A written summary of the intended outcome provides a useful reference when separate advisers or suppliers are involved, and helps keep each purchasing decision aligned with the same West Bridgford property brief.
LET’S TALK ABOUT YOUR HOME
Ready to improve your home?
Let’s talk.
Call us for an initial conversation, or send your postcode, photos and drawings on WhatsApp. We’ll help you work out the next step.