Architectural concept · not a completed company project
LONDON PROJECTS · NOTTINGHAM-BASED BUSINESS
Building and renovation services for your London property
Request a defined building, renovation or design proposal for your London property. Design N Build considers national commissions from its Nottingham base, with project coverage, site arrangements and appointment responsibilities confirmed for your address.
Prefer to send your project details?YOUR PROPERTY IN ENGLAND
Check approvals for the exact property
Planning permission and building-regulations approval address different requirements. Share the current drawings and any decision notices, then confirm the required approvals for the actual work. The history of a neighbouring property does not establish permission for this proposal.
GOV.UK building-regulations guidance
Design N Build focuses on Nottingham and surrounding areas. Confirm whether we can undertake your requested work before arranging a visit or relying on a programme.
OUR BUILDING SERVICES
Explore the work you want to discuss
More space, a better layout or a fresh start. Explore our building services for homes across Nottingham and nearby communities.
View all servicesHouse Extensions
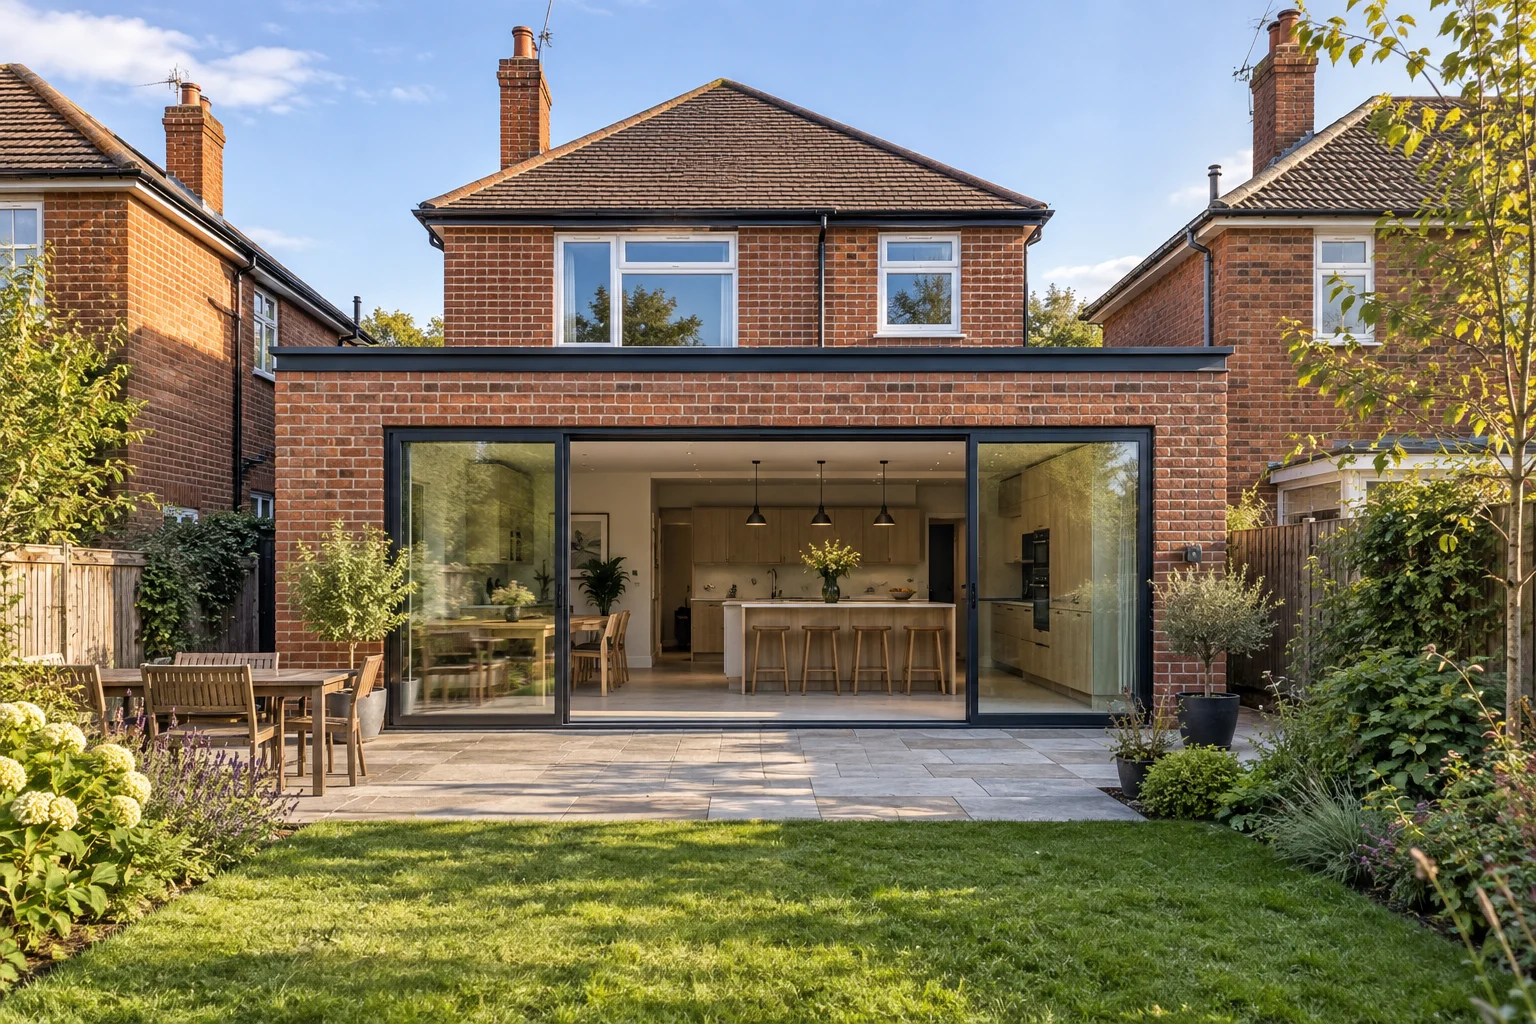
Create the extra space you need with a kitchen, living-room or multi-storey extension.
House extension services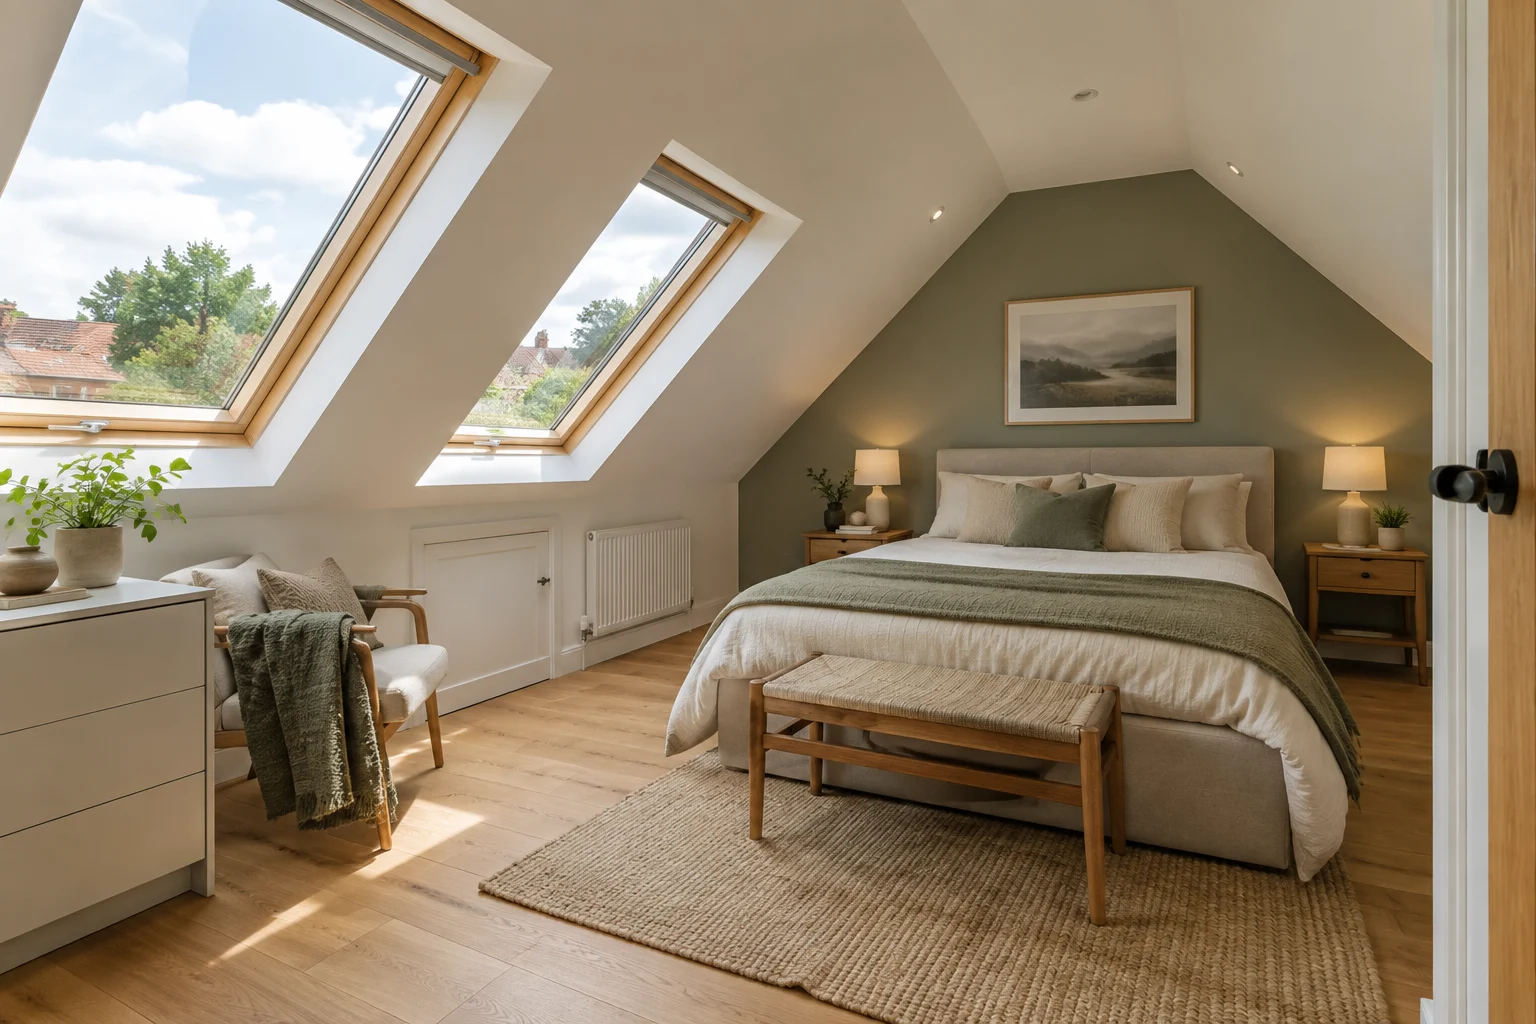
Loft Conversions
Turn roof space into a bedroom, home office or flexible living space.
Loft conversion services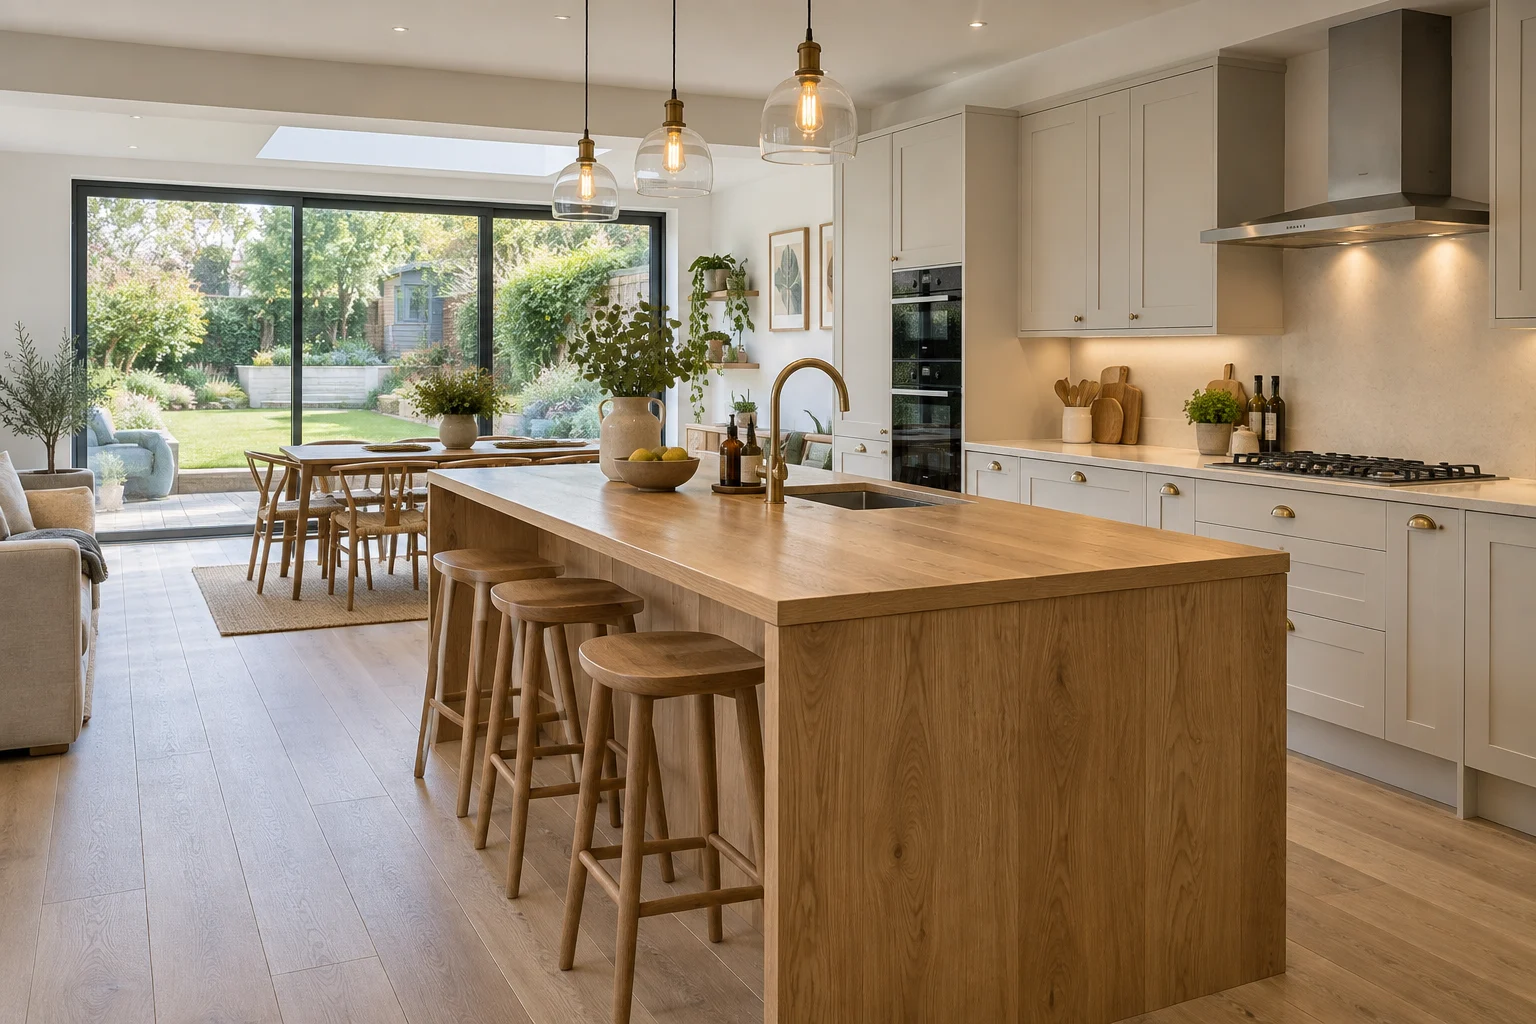
Home Renovation
Reconfigure, refresh or refurbish your home with a clearly defined building package.
Home renovation servicesImages show architectural ideas, not a portfolio of completed company projects.
OUR PROCESS
From London project brief to a scoped proposal
Start with a conversation. Agree the scope, responsibilities and timing before the next stage begins.
Talk through your project01. Identify the property
Establish address, authority and ownership.
02. Coordinate access
Discuss management rules and material routes.
03. Set the package
Connect drawings, products and responsibilities.
04. Agree the commission
Confirm scope, arrangements and next appointment.
YOUR QUESTIONS
Frequently asked questions
From the first conversation to the agreed building work, here are some useful things to know.
Ask us on WhatsAppCan I enquire about a London project with a Nottingham-based company?
Yes. Design N Build considers national commissions alongside its Nottingham focus. Send the London postcode, work type and available project information so the team can discuss suitability and arrangements. A conversation does not automatically confirm mobilisation, a site visit or acceptance of every proposed package. The written appointment should identify the work, responsibilities, location and timing being agreed. Our Nottingham contact base remains the business address shown on this website.
What information makes a London refurbishment enquiry useful?
Describe the rooms affected, property type, ownership arrangements and whether the building remains occupied. Add the current drawing revision, any condition information and the actual route into the work area. For a managed building, include confirmed requirements for access or deliveries when available. This allows the team to understand the commission and identify missing decisions. Do not attach private door codes, identification documents or unrelated personal records to the initial message.
Does a London service-area page mean there is a London office?
No separate London office is claimed here. The published contact base is in West Bridgford, Nottingham. This page provides a route for discussing work at London properties and explains the local factors that may influence an appointment. Coverage, project suitability and attendance arrangements are agreed with the team. If a physical meeting or site assessment is needed, its purpose and logistics should be confirmed directly before you rely on a booking.
How should I identify the borough responsible for my property?
Use the full postcode with the official GOV.UK council finder as a starting point, then check the responsible authority’s current records and guidance. Provide any application references your adviser has already confirmed. A station name, broad London neighbourhood or estate-agent description may not establish the correct authority for every requirement. Different issues can involve different bodies, so obtain property-specific advice where needed and record who is coordinating each check within your project.
Can you quote from planning drawings for a London extension?
We can discuss the proposal using the drawings you have, but their purpose and limitations must be understood. Planning drawings may leave construction details, engineering and finish specifications unresolved. A defined construction quotation needs agreement on those outstanding items and the responsibilities for completing the information. Send the revision and supporting documents, and explain whether you want an early discussion or are ready to request a fully scoped building proposal.
What should a leaseholder establish before appointing alterations?
Identify the proposed physical changes and obtain suitable advice about permissions or approvals relevant to the lease and building. Include the freeholder or managing-agent requirements already confirmed, along with any approved design documents. The builder’s quotation should state what information it relies on and what remains outside its appointment. Do not assume that ownership of a flat removes the need to check common parts, shared services or the authority to alter particular building elements.
More project questions 14 answers
How do lift and common-area rules affect a quotation?
They can influence material handling, delivery bookings, protection and work sequencing. Supply the actual management rules, usable lift dimensions where known and the route between the entrance and work area. The proposal can then identify the handling assumptions and responsibilities for protecting shared surfaces. If a requirement has not yet been confirmed, leave it as an open project question rather than telling the contractor that unrestricted lift use is available.
Are London parking and pavement arrangements included automatically?
They need to be defined in the proposed package. Explain where vehicles may lawfully stop and whether a skip, scaffolding or storage could occupy the highway. The responsible authority and current permissions must be checked for the activity and address. Ask who obtains the necessary agreement and how the quotation accounts for the arrangement. A parking space, pavement licence or approval for one purpose should not be assumed to cover every other site operation.
Should my building allowance include London road-user charging?
Discuss applicable transport obligations using the actual vehicles and routes proposed. Transport for London provides current vehicle and zone checkers, and requirements may differ between vehicle categories. Ask how the quotation treats relevant delivery costs and which supplier is responsible for them. Avoid budgeting from a universal daily figure or an old screenshot. The appropriate allowance depends on the transport plan and the scope purchased from the contractor and specialist suppliers.
What changes if my London property is listed?
Listing can affect proposed interior and exterior work, including whether listed building consent is needed. Check the property record and obtain suitable advice from the appropriate professional or authority before instructing changes. Historic England explains the implications of listing and how to find the record. Connect the approved scope with the specification being quoted. The builder’s price is not confirmation that heritage or other permission requirements have been satisfied.
Can a household stay in the property during London building work?
That depends on the work, usable access, services and safe separation arrangements. Explain whether the project affects the only bathroom or kitchen, sleeping areas or the main entrance. The occupation plan needs to be considered with the construction sequence, rather than assumed from the size of the extension. If temporary arrangements are proposed, define what they provide and who is responsible. Some scopes may require alternative accommodation for part of the programme.
How can I compare London building quotations fairly?
Provide the same current drawing set, room-completion scope, product assumptions and access information to each contractor. Compare inclusions and exclusions, not just totals. A shell, prepared room and fully fitted space purchase different outcomes. Check owner-supplied items, protection, waste handling and making good where relevant. Identify allowances and how they will be settled, so unresolved conditions or product decisions do not disappear inside a broad headline price.
Why do you ask about who owns and manages the premises?
The commissioning authority and access approval route can influence how work is agreed. A freehold homeowner, flat leaseholder, tenant and managing agent may control different parts of the property and project. Naming the responsible parties helps clarify who can approve scope changes, arrange shared access or supply landlord instructions. We use that information to discuss an appointment with workable boundaries, rather than treating every London building enquiry as a detached-house project.
Can I supply my own kitchen, bathroom fittings or glazing?
Owner purchases can be discussed, with supply and installation responsibilities clearly recorded. Provide product specifications, expected delivery arrangements and any measurement requirements. Ask who checks site compatibility, receives the goods, reports damage and deals with missing components. A purchased product may create work beyond its fitting, including services, openings or finishes. Those interfaces should be included or excluded expressly, so neither party assumes that supply-only procurement defines the whole installation package.
How is a commercial London project different from a home enquiry?
Explain landlord conditions, trading or operating needs, access control and other contractors working in the premises. Define whether you want construction from an existing design or an appointment that develops agreed design outputs first. Work in an occupied business may need phased separation and interruption arrangements. The proposal should identify those obligations and any specialist appointments, rather than borrowing assumptions from a residential room refurbishment or promising uninterrupted operation without an assessment.
Can an initial assessment be commissioned separately from construction?
A preparatory appointment can be appropriate when it answers defined condition, measurement or design questions before a build price is finalised. Agree its scope, deliverables and limitations in writing. The output should support the next decision, such as developing a specification or requesting construction proposals. It does not automatically commit you to subsequent work, guarantee that every uncertainty is resolved or establish consent for the final scheme.
How should changes to an agreed London package be recorded?
Use a written change process that identifies the request, design information, cost implications and relevant programme effects. Establish who has authority to approve it. Even a product substitution may affect dimensions, services or sequencing, so consider the linked work. Keep accepted revisions available to the team and distinguish them from superseded documents. This prevents an informal supplier conversation or site discussion from becoming an unclear instruction for additional construction.
What should I receive when the work is handed over?
Agree the outputs relevant to your commission before accepting the proposal. They may include operating information, product details, applicable inspection records and an outstanding-item review, with the responsible parties identified. Check the finished rooms against the agreed scope and accepted drawings. A generic handover folder does not prove that every approval or specialist duty is complete. The record should match the actual work, appointments and systems provided for your London property.
Is a site visit confirmed when I fill in the WhatsApp form?
The message builder prepares information for you to review and send in WhatsApp. Filling it in does not itself book a visit or send a website enquiry to the team. After you send the message, discuss the purpose, access and arrangements for any proposed appointment. A visit, programme or construction price is confirmed only through direct agreement. Telephone and email are also available for the initial project conversation.
How do I start a London building quotation discussion today?
Use the contact controls to send the postcode, property type, rooms or premises affected and current design stage. Add the main access or management constraints and identify the outcome you want purchased. If you have coordinated drawings and specifications, say they are available and provide the current revisions when requested. Design N Build can then discuss the appropriate next step for a defined national commission from its Nottingham business base.
Building services for your London property
Commission the work your property actually needs
Discuss your London building project with Design N Build when you need a defined construction, renovation or design package. The starting point is the property, the intended result and the information already available. A ground-floor extension to a house, refurbishment of a leasehold flat and alteration of commercial premises require different appointments. Describe the rooms or operational space you want handed back, rather than requesting a price for an undefined collection of trades. Our Nottingham-based business considers national enquiries, with suitability, site arrangements and availability agreed for the individual commission. Contact us with the London address and your current project brief.
An initial enquiry can cover several possible routes without committing you to build every option. For example, a larger kitchen might involve renewing the existing room, adding space into a garden, or changing the connection between two retained rooms. Each choice changes the amount of construction information needed before an accurate proposal can be prepared. Tell the team whether your priority is more floor area, a different layout, renewal of deteriorated finishes or a coordinated design appointment. That distinction helps identify which service should lead the discussion and which supporting services need to sit alongside it.
Match the appointment to your design stage
If you have drawings, share their revision, date and purpose. Planning drawings may describe the external proposal without resolving installation details, structural support or the full finish schedule. A building quotation needs clarity about what those documents do and do not establish. Include relevant specifications and a list of owner purchases if available. If drawings are still being developed, explain who is producing them and which questions remain open. We can then discuss the appropriate next appointment instead of treating an incomplete design as a finished construction instruction. Do not send private access codes or unrelated personal documents in an initial message.
A London enquiry should also identify who has authority to commission the work. A homeowner, leaseholder, landlord, commercial tenant or property manager may each have a different approval chain. Say whether you own the building, occupy part of it, or act for somebody else. Where several people must accept the design or budget, nominate the person who can collect their decisions. This is particularly useful when a managing agent controls common access, a landlord reviews tenant alterations, or a household wants to compare several layouts. The enquiry becomes more productive when the property rights and decision responsibilities are understood alongside the proposed building work.
London location, borough and property information
Establish the correct authority for the address
London is a broad project location, not a single permission process. Use the property postcode to find the relevant council and then examine its current information for the proposed work. A London postal description, estate-agent neighbourhood label or nearest station is not enough to establish every responsible authority. Send the full property address privately to the team when progressing an enquiry, and use the official council finder to establish a starting point for authority checks. If an adviser has already confirmed the planning authority, include that name and the application reference rather than asking the builder to infer jurisdiction from a broad area label.
Ask your designer to connect the address with the records that influence this particular proposal. These might include a previous application, a condition attached to an earlier consent, a designation affecting the building, or an unresolved question about the intended use. A search result for another property does not answer the question for yours. Where an online record is unclear, obtain a written explanation from the responsible adviser or authority before treating it as permission to start. The construction package should describe the accepted design information and the responsibilities for outstanding checks, so that pricing and programme assumptions refer to the same proposal.
Describe the property without relying on neighbourhood stereotypes
Tell us whether the project concerns a terraced house, a detached property, a converted flat, an apartment within a managed building, or a commercial unit. Explain how the work area connects to entrances, stairs, gardens and neighbouring occupation. The same London neighbourhood can contain very different building forms, access arrangements and ownership conditions. We do not infer a structural solution from a postcode or assume that a house has a rear access route because nearby properties do. Photos taken safely from areas you can access can clarify the setting, but measurements, condition assessment and professional investigation remain separate tasks where required.
Describe the parts of the building you want to retain as carefully as the parts you want to change. Existing staircases, shared entrances, original joinery, kitchens, occupied rooms or landlord installations can all shape the scope. Mark them on an available plan or write a short room-by-room note. If a retained feature is fragile, unusual or subject to an approval condition, identify it early. A quotation that only lists new work may otherwise leave protection and reinstatement unclear. This property-specific description is more useful than a general statement that you want a complete refurbishment, particularly where access passes through space that stays in use.
Official reference: GOV.UK: find the council for your postcode
Quote information for houses, flats and commercial premises
Refurbishing a flat within a shared building
A flat refurbishment enquiry should identify the floor, the route from the street to the work area and any shared facilities that may be needed. Explain whether there is a lift, what its permitted use is, and whether the management team requires advance booking for deliveries or works. Do not assume that permission to enter the building also permits moving materials through every common area. Provide the management contact or written requirements when the enquiry progresses. Protection of a hallway, lift or staircase can then be discussed as a named part of the package, including its installation, inspection and removal responsibilities.
State the proposed changes to kitchens, bathrooms, internal layouts and services separately. A fixture replacement, movement of a wet room and opening in a structural element are different work items. In a shared building, connections or construction elements may serve more than one dwelling. Their condition and ownership need to be established before any alteration is instructed. Include any landlord, freeholder or managing-agent approval information you already hold. The builder’s proposal should name the documents being relied on and identify outstanding instructions. We do not present a flat owner’s preference as confirmation that all building-management or property-rights requirements have been satisfied.
Appointing work to houses and business premises
For a London house, explain the intended extension or renovation and whether the household will remain in occupation. Identify shared boundaries, attached neighbouring structures and any route through the retained rooms. A garden access assumption can materially change handling and storage arrangements, so show the actual route rather than simply stating that materials can be taken around the back. Where property-rights or neighbour-related procedures may apply, obtain suitable professional advice and establish who will coordinate them. They should be accounted for in the appointment and programme instead of being treated as informal matters to resolve after construction begins.
For a commercial enquiry, describe the premises, intended use, landlord constraints and operating hours. Tell us which parts must remain available to staff or customers and whether another contractor will be working in the same space. A construction-only package differs from an appointment that also develops the design, so provide the current landlord and design information. Discuss access control, temporary separation, equipment deliveries and reinstatement boundaries before comparing prices. The commercial proposal needs to specify the physical work and coordination responsibilities being purchased. Any professional or statutory appointments should be expressly agreed with the appropriate qualified parties, rather than assumed from the phrase design and build.
Street access and material handling in London
Plan the route from delivery point to work area
Prepare a simple delivery-route description before asking for a construction quotation. Record where a vehicle can lawfully stop, how materials reach the entrance and how they then reach the work area. Include stairs, narrow turns, shared doors and any restricted lift use. A clear plan matters for long products, glazed units, kitchen furniture and other items that cannot be carried through every route. If your supplier has specified an unloading arrangement, send it with the product information. The project team can then discuss whether handling equipment, additional coordination or a different delivery sequence is needed, subject to an assessed method and agreed responsibilities.
Keep measurements separate from photographs. A wide-angle phone image can make a route look easier than it is, and a door that appears clear may have a limited usable opening. Supply dimensions already recorded by your surveyor or designer and identify where measurements are still needed. Do not climb onto structures, open unsafe hatches or stand in a live traffic lane to gather information. The purpose of early photographs is to inform an enquiry, not to replace a measured survey or a safe site assessment. Uncertainty about the route should remain visible in the quotation assumptions until it has been resolved.
Confirm street occupation and vehicle obligations
Identify any proposed use of the highway or pavement, such as a skip, scaffolding, material storage or an unloading operation. The project team must establish the appropriate authority and current permission requirements for that activity. A private driveway arrangement differs from placing equipment in the street, and permission for one purpose does not establish permission for another. Include the space required, proposed duration and known restrictions in the project information. If the relevant permissions are not yet confirmed, the quotation should show how that uncertainty is handled and who is responsible for obtaining the necessary agreement before the activity takes place.
Transport for London provides current vehicle and zone checks for London road-user charging. Those checks concern the vehicles and routes actually used, so do not assume a single charge applies to every delivery or that a vehicle is compliant because it is new. London’s ULEZ covers the boroughs, with different arrangements relevant to some heavier vehicles. Use the current official checkers for the proposed transport rather than relying on an old screenshot or generic project allowance. Agree who accounts for transport obligations within the price, including those affecting a specialist supplier’s delivery. This helps prevent an unclear division between procurement cost, access arrangements and construction charges.
Official reference: Transport for London: ULEZ and current vehicle checks
Retained finishes, neighbours and occupied buildings
Protect what stays in use
An occupied London property needs a practical description of the space that remains usable during each stage. Mark the entrance, routes to bedrooms and bathroom, storage for personal belongings and any area that must be kept separate from the works. If the work affects the only kitchen or bathroom, say so at the enquiry stage. Discuss temporary arrangements before committing to an occupation plan, particularly when services or access routes need interruption. We do not promise that every project can be completed with the household in residence. Whether that is workable depends on the scope, safe arrangements, available alternatives and the agreed construction method.
Protection should be specified by surface and purpose. Existing timber floors, stone steps, glazing, decorated walls and common-area fittings may need different treatment. Identify who records the initial condition, installs protection and checks that it remains appropriate as work proceeds. A sheet placed once at the entrance is not a complete plan for changing delivery routes or several phases of construction. Include the removal of protection and any agreed reinstatement in the handover scope. Where a managing agent requires records or inspection, connect that requirement with the contractor’s responsibilities so the homeowner is not left coordinating an undefined final obligation.
Coordinate neighbours and building management
Tell the project team about neighbouring occupation that directly affects access or proposed works. Examples include shared entrances, a common courtyard, adjacent business opening hours or a management rule about bookings for a loading area. Provide confirmed information rather than promising that neighbours will accept a particular arrangement. Appointment documents should name the person who communicates routine programme updates and the person responsible for formal approvals or property-rights procedures. Courtesy communication and legally required processes are different tasks. If the work may affect an adjoining owner’s rights or require specialist advice, resolve the appointment and process with the appropriate adviser.
Agree how site questions will be collected and answered. A neighbour, caretaker, supplier and homeowner may each raise a concern about the same delivery or interruption. Routing everything through a named contact helps the team distinguish a request from an authorised change. Keep a written record where a decision alters scope, access or timing. That record should show the information considered, who approved the change and what it means for the quotation or programme. It gives both the client and contractor a common reference, without treating an informal conversation in a hallway as acceptance of extra construction work.
Building alterations and approval boundaries
Separate design decisions from construction instructions
A proposal to remove a wall, alter a floor or create a larger opening needs appropriate assessment of the structure and the intended load path. Send the available engineer’s information and identify who will resolve missing details. A room-layout drawing alone is not proof of a safe structural solution, and the appearance of a wall does not establish its function. Discuss permanent work, temporary support and the scope of making good as related but separately defined items. Where an investigation is needed, its appointment, access and output should be agreed before its findings are treated as a fixed construction assumption.
The building package should explain which drawing revision and specifications govern the quotation. If a designer changes the opening, glazing or layout after pricing, the contractor needs to assess the consequences against the updated information. Keep superseded drawings out of the active instruction set, while retaining them in the project record. Identify which decisions are accepted and which remain under review. A consistent revision schedule is particularly useful when several specialists produce information independently. It helps prevent a structural detail, kitchen plan and electrical layout from describing different versions of the same room when the work is being purchased.
Check applicable consents for the specific building
Planning and building-regulations questions should be checked for the actual proposal and property. Where the building is listed, changes to its interior or exterior may also require listed building consent depending on their effect on its special interest. Historic England provides guidance on listing and how to find the relevant record. Do not assume that a hidden alteration is unrestricted or that the scope of a listing is confined to the features described in a short online entry. Obtain advice from the appropriate professional and authority when the implications are unclear, then connect the consented work with the specification being priced.
A builder’s estimate does not substitute for a consent, landlord approval or statutory appointment. Name the parties responsible for the required design, applications, inspections and records, and establish which tasks are included in the commission. Where another adviser holds that responsibility, agree how their instructions will reach the construction team. If you are buying a combined design and building package, define the stages and outputs of the design appointment explicitly. This gives the client a clearer decision route and avoids expecting a general contractor to perform a professional role that has never been agreed or evidenced.
Official reference: Historic England: living in a listed building
Costs and comparable London building quotations
Define the finished result before comparing prices
For a useful comparison, send each contractor the same current drawings, scope description and product assumptions. Specify which rooms, fixtures and external areas should be complete at handover. A quotation for a shell, a room ready for decoration and a fully fitted space can look similar in its headline description while purchasing different outcomes. Identify owner-supplied products and the work needed to install them. Include waste handling, access arrangements, protection and making good where they form part of the proposed commission. Ask for the exclusions to be stated so you can assess what remains to be purchased separately.
Cost factors in a London commission can include the existing condition, construction complexity, material specification, route into the property and coordination with shared-building rules. Their significance varies by site; there is no honest universal percentage to add to every London project. We do not publish an invented price per square metre as a substitute for a scoped proposal. If you have an overall budget, explain what it must cover, including professional fees, owner purchases and a provision for uncertainty. The construction discussion can then consider whether the intended finish and work boundaries align with the resources available.
Record allowances, exclusions and change decisions
Where a product or condition has not been resolved, ask how the quotation treats it. An allowance should identify what it is for and how its final value will be established. An exclusion should name the work outside the price. These are different arrangements and should not be hidden behind a vague statement that everything will be discussed later. If an opening-up task may reveal a condition requiring further decisions, agree the investigation and notification route. The client then understands what is already purchased and what may require another instruction, without expecting the contractor to invent certainty about concealed parts of the building.
Changes need a record of the requested work, the information used to price it and the effect on the programme where relevant. Establish who can authorise them before construction starts. A substituted tile, revised kitchen plan or different glazing product may affect several interfaces beyond the purchase price. The change process should connect those implications rather than approving one product in isolation. Ask how the proposal handles taxes, payment stages and evidence of completed milestones. Review the written terms with suitable advice where needed, so your purchasing decision is based on a defined contract and workable administration.
Programme, procurement and phased appointments
Build timing around dependencies
Share your preferred completion date and explain why it matters. A move, lease event, family commitment or business reopening can affect the consequences of delay, but it does not remove design and procurement dependencies. Identify decisions, approvals and products that must be available before work can proceed. Ask the contractor to distinguish an indicative programme from an agreed start arrangement. Our team does not promise a fixed national mobilisation time from an initial enquiry. Site suitability, appointments, resource availability and the state of the construction information need to be considered before timing is confirmed.
When several suppliers are involved, prepare a responsibility list for ordering, delivery acceptance, secure storage and damage reporting. Long items or large glazing units may have different handling requirements from materials that can be carried through a normal doorway. London access restrictions can also affect the sequence in which products arrive. A staged delivery plan should be discussed alongside the space available to store goods and the work required to receive them. Avoid placing orders solely from an early concept drawing where later site measurements or design decisions could change the product. Confirm the measurement and approval process with the responsible supplier.
Use a phased commission when information is incomplete
You may need a defined preparatory appointment before a construction proposal can be finalised. That can allow condition, measurements, design questions or specification decisions to be resolved, with agreed outputs and limits. Describe the unresolved questions rather than requesting an unlimited investigation. Ask what the preparatory work will produce and how that output will inform the next purchase decision. A separate appointment can be appropriate where it gives the homeowner a useful decision document; it should not imply that all subsequent construction has already been accepted or that every unknown will automatically be resolved in one visit.
For a managed or occupied property, consider whether phases divide the work into usable outcomes. Renewing one room while leaving a neighbouring room untouched may be practical, while a structural opening through both rooms may require a different sequence. Discuss temporary service arrangements, safe separation and reinstatement at each phase boundary. A phase should describe what is available to the occupant when it ends, not merely how many weeks have elapsed. Where the work crosses common or landlord-controlled areas, align the phasing proposal with the permissions and access bookings being relied on. That coordination makes the proposed programme meaningful to the people using the building.
Handover and your national-project enquiry
Specify what closes the appointment
Before accepting a proposal, agree how completion will be reviewed and which records should be provided for the actual work. Product information, operating instructions and applicable inspection or commissioning documents should be linked to their responsible supplier or professional. Not every project produces the same documents, and a generic folder is not evidence that a particular statutory requirement has been satisfied. List the outputs that apply to the agreed package. Include visible finish review, outstanding-item recording and any access-related reinstatement that has been promised, so the household or premises manager knows what to expect at the close of the commission.
Walk through the finished rooms using the scope and accepted drawings as the reference. Check the features that matter to everyday use, including access to controls, retained storage, opening clearances and the agreed final appearance. Where another specialist must demonstrate equipment or provide a record, establish that appointment rather than treating it as automatically complete because the building work looks finished. Record outstanding items with a description and agreed responsibility. This is a practical way to make handover specific to your property and purchase, while avoiding unsupported promises about every product, supplier or approval outside the contractor’s commission.
Contact Design N Build about a London commission
Call our team or prepare a WhatsApp message with your London postcode, property type and the work you want quoted. Include the design stage, any shared-building requirements and your occupation or operating constraints. If you are comparing a construction-only appointment with coordinated design and build, say so explicitly. The team can discuss the package and the next information needed before a project visit or quotation is agreed. Our contact base is in Nottingham; this page does not claim a London office, a local project portfolio or immediate attendance at every postcode.
You can use the building-services hub to compare the work types before sending the enquiry. The national location discussion complements those services by bringing London address, ownership, street access and coordination questions into the appointment. A service page explains the construction outcome, while this location page helps define the setting in which that work would be purchased. If a proposed London project needs specialist appointments, provide the advisers and records already in place. We can then discuss a coherent scope with clearly identified dependencies, instead of treating the broad label building services as a complete instruction.
YOUR LONDON BUILDING COMMISSION
Define the London work you want purchased.
Call or WhatsApp the property postcode, drawings and access information to discuss your proposed national commission.