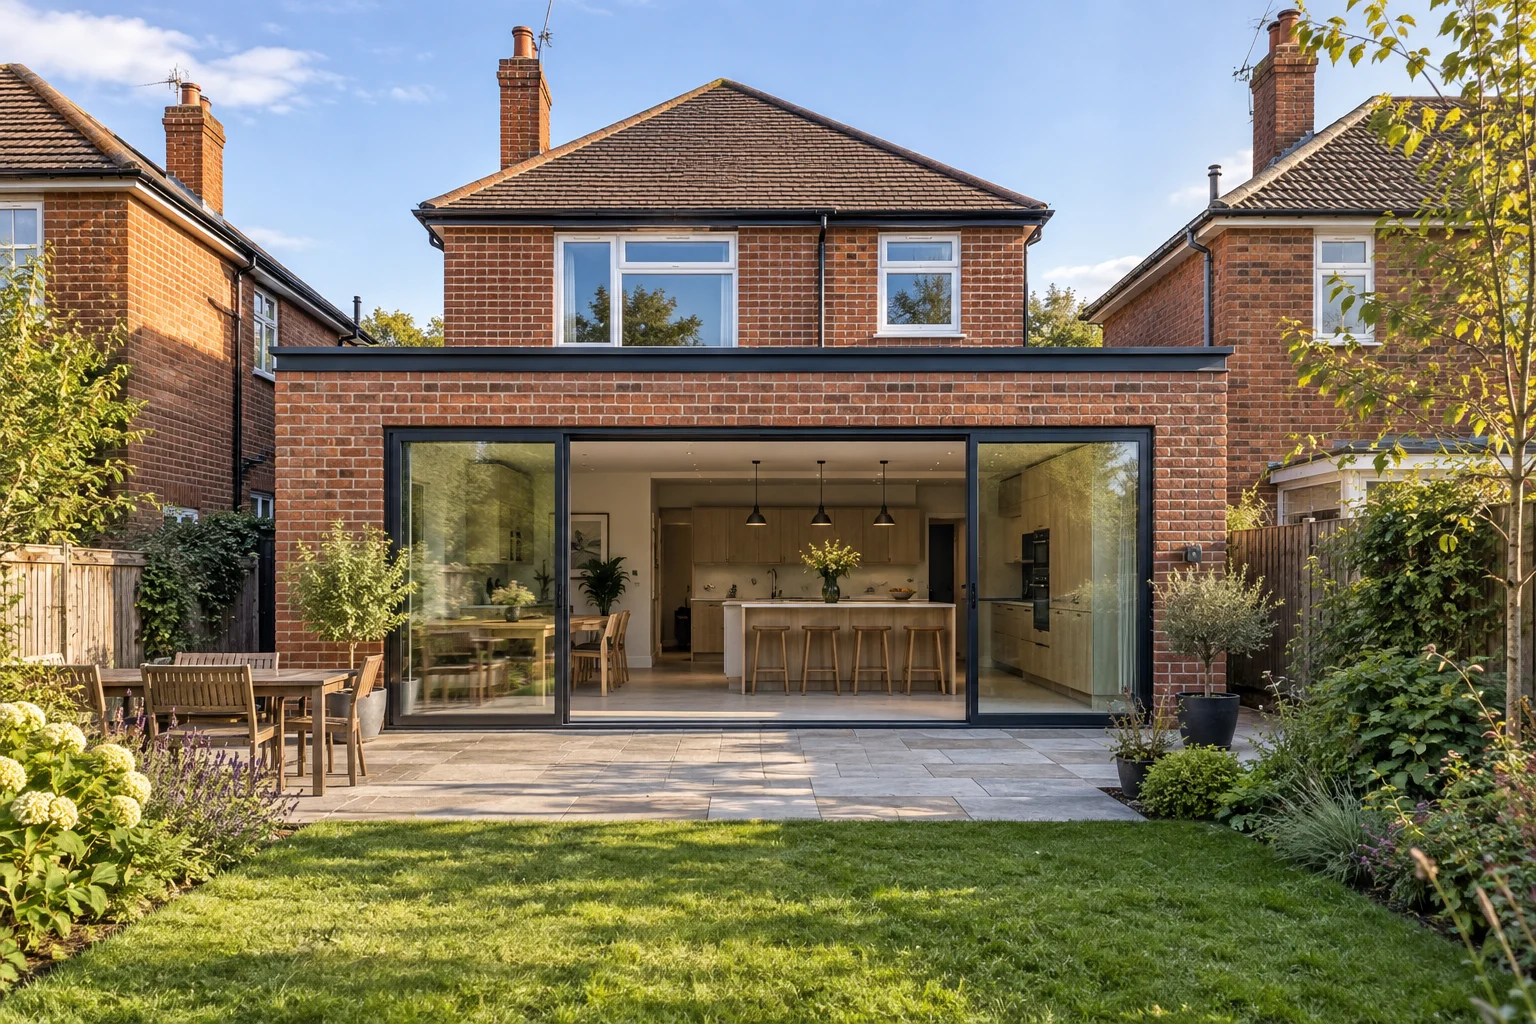
Architectural concept · not a completed company project
WEST BRIDGFORD · HOME EXTENSION BUILDING
House extension builders in West Bridgford
Discuss your West Bridgford house extension with Design N Build. Bring the rooms you need, current plans and known site constraints so the enquiry can move from an extension idea to a defined building proposal for your property.
Prefer to send your project details?OUR PROCESS
Move the local enquiry towards a defined proposal
Start with a conversation. Agree the scope, responsibilities and timing before the next stage begins.
Talk through your project01. Assess the proposal
Identify current design information and open questions.
02. Show the interfaces
Connect the addition with retained rooms and services.
03. Resolve the access
Record private space and permission dependencies.
04. Define the purchase
Agree the completed room and site boundaries.
YOUR QUESTIONS
Frequently asked questions
From the first conversation to the agreed building work, here are some useful things to know.
Ask us on WhatsAppWhat makes this enquiry different from a general house-extension enquiry?
The building service is an extension, but the proposal also needs the address-specific assessment and site information for your West Bridgford property. Assemble the relevant Rushcliffe design position, current drawing revisions, retained-room work and access assumptions in one pricing pack. The main service page helps compare extension forms; this page explains how to turn that choice into a local construction enquiry. Do not treat the area name alone as sufficient information for a quote, or assume that a project elsewhere establishes the same site constraints.
Should I use an old Rushcliffe Residential Design Guide I already downloaded?
Check the current council framework with your appointed designer before relying on it. Rushcliffe's published Design Code supersedes the older guide. More importantly for the building enquiry, ask which current assessment and drawing revision the contractor is being asked to price. Keep that evidence in the document register so the quote does not silently depend on an earlier design basis. If the assessment changes the extension, request a corresponding scope revision rather than treating the old price as an offer for an altered scheme.
Can a builder confirm the planning route from a photograph of the garden?
A photograph can help explain the property, but it does not establish the legal planning position for the complete proposal. Your adviser needs appropriate information about the house, proposed work and relevant restrictions. Ask for the route and its evidence to be identified separately from the contractor's commercial scope. The building discussion can recognise unsettled assessment questions and describe the next information needed. It should not convert a visual impression of spare garden space into a statement that your preferred extension is authorised.
Is every house with a West Bridgford postal description subject to the same constraints?
No area label establishes identical conditions for all properties. Use the exact address and current mapped or documentary information for the relevant checks. Previous alterations, ownership arrangements and property-specific restrictions may differ. Tell the project team what you know and identify uncertainty rather than inferring it from a nearby house. The quotation should state its basis. A contractor needs the actual design and site information to discuss a defined package; the locality is a starting point for the enquiry, not a substitute for assessment.
Do I need finished architectural drawings before I contact Design N Build?
You can begin with a clear room requirement and the information you have. Explain that the enquiry is at the idea stage and identify any known access or property constraints. The useful next discussion may concern design inputs rather than a construction quotation. If plans already exist, send the current revisions and their status. An early enquiry does not need invented technical answers, but it should distinguish an accommodation brief from a fully specified scheme so the proposed appointment fits the decision you are ready to make.
How do I compare a rear addition with a wrap-around arrangement for my property?
Compare the complete room and outdoor-use outcome, including changes inside the existing house. Record what each option creates, what it removes and how it affects the route outside. Ask the designer to resolve relevant constraints and provide sufficiently developed information for any construction comparison. Two options with the same added area can involve different openings, roofs, service routes and reinstatement. A price comparison is useful only when those differences are described, rather than treating the option names as two complete interchangeable building specifications.
More project questions 14 answers
What if the extension removes our side route to the garden?
Make that loss visible in the brief before the footprint is finalised. Explain the route's current uses, such as household deliveries, bins, bicycles or garden maintenance, and discuss the intended alternative with the designer. Also consider the construction access that would be available during the work. The quotation should recognise the resulting arrangement. A plan that gains an indoor room without resolving essential outdoor movement may not deliver the household improvement you intended, even if the additional floor area appears attractive.
Should the construction quote include the old kitchen becoming a utility?
Include it if that is part of the work you want appointed, with a written scope for removal, installation changes and the finished room. A proposed plan label does not define every task. Identify appliances and fittings retained, removed or relocated, then state which purchases belong to separate suppliers. Ask the bidder to confirm the boundary. You can choose to undertake the former-kitchen work separately, but make that decision explicit so the extension price is not mistaken for the cost of the entire household transformation.
How can I prevent the new room from making the old dining room feel like a corridor?
Test the connection with furniture and ordinary movement shown on both sides of the opening. Explain whether the retained room should remain a destination in its own right or become part of a combined space. Ask the designer to compare opening positions and the overall layout before structural details are completed. The building proposal should price the chosen arrangement and its finishes. An opening dimension by itself does not answer how the retained room will work once people regularly pass through it to the addition.
Can I purchase the kitchen separately while the builder constructs the extension?
That arrangement can be discussed with clearly allocated interfaces. Identify who supplies current dimensions, coordinates connections, measures for manufacture and confirms readiness for installation. Keep the kitchen plan on the same revision basis as the building documents. The quotation should say what room preparation and making-good it includes and what belongs to the kitchen appointment. Direct purchasing does not remove the need for coordination; it makes the homeowner's supplier role more important when dates or product specifications change.
What evidence should I provide about drains near the proposed extension?
Share records you hold and mark visible covers or known routes on the site information. Distinguish documentary evidence from a route you have inferred. The appropriate appointed parties should determine any investigation and third-party requirements for the actual proposal. Do not carry out intrusive work yourself simply to answer an enquiry. Ask how unresolved drainage information affects the scope and quotation, and which finding is needed before the design decision. A vague statement that drains run somewhere near the garden gives little basis for a defined price.
Can construction materials be stored on the pavement outside the house?
Do not treat the highway as an unrestricted part of your site. Nottinghamshire's published guidance includes a licensing process for relevant highway activities. Ask the contractor or responsible supplier to establish the appropriate permission and conditions before relying on that location. Identify the private storage space available and any household access that must remain clear. The quotation should explain its assumptions and dependencies. A nearby project using public space does not show that the same arrangement is already authorised for your extension.
Who arranges a skip if there is no suitable private location?
Agree that responsibility in the construction or waste-supplier appointment. If highway placement is proposed, the responsible party should establish the applicable permit arrangement and conditions. The homeowner should identify available site space and known restrictions, rather than assume an unreserved parking position can be used. Include container placement, removal and frontage reinstatement in the access discussion. This makes it possible to understand the waste-handling scope and its effect on the programme before a delivery depends on space that has not been confirmed.
What should I tell the builder about a narrow route to the rear?
Provide an accurate description and photographs of gates, turns, changes in level and retained surfaces, taken safely from areas you are entitled to access. Note dimensions only where you can obtain them reliably and label estimates. Explain whether another route exists and whether it requires permission. The contractor should assess suitable construction logistics. You should then ask what the price assumes about access, protection and reinstatement, instead of specifying an unreviewed handling method or assuming restricted access has no effect on the building package.
Will the garden be fully landscaped as part of the extension price?
Only if that work is clearly included in the agreed appointment. Specify the immediate external condition, any paths or steps affected, and the wider garden work you want priced. Separate a later landscaping appointment where one is intended. Ask the contractor to describe reinstatement boundaries so clearance is not confused with a complete new garden. An extension drawing showing generic grass outside its doors does not establish materials, drainage or planting. Your pricing brief should state what external outcome you are purchasing.
How can I keep quotations comparable when some product choices remain open?
Give bidders the same reference pack and the same account of unresolved selections. Ask each to identify its assumed product basis, allowance or exclusion, and how the later decision will affect the price. Keep optional alternatives separate from the base scope where practical. Compare the prepared-room and interface work as well as the product total. This lets you understand the difference between quotes without pretending that a contractor's default selection is the same as a product you have not yet chosen.
What happens if we change the glazing after a quotation is received?
Send the proposed product information and ask for the design, technical and commercial implications to be reviewed before ordering. Different frames, operating arrangements or dimensions can affect the surrounding opening, finishes and programme. Identify whether the change also needs an assessment outside the construction appointment. Obtain a revised scope and price treatment for the affected work. A similar-looking product is not automatically interchangeable with the one used for the original quote, even if the external extension dimensions stay the same.
Can we continue using the original kitchen until the new one is installed?
Ask for that requirement to be assessed against the proposed sequence, service connections and supplier readiness. The answer depends on the actual works and agreed arrangements. Identify what facilities the household needs and any stage when they may be interrupted. Include responsibility for temporary arrangements where appropriate. Do not assume that an extension outside the current kitchen means every connection can stay operational throughout. Agree the changeover plan early enough for your own household or accommodation decisions to reflect the work being commissioned.
What should be checked where the new extension meets the old house at handover?
Review the agreed opening, floor transition, surrounding walls and ceilings, service interfaces and retained-room finishes against the scope and authorised changes. Include the condition of any construction access route that belongs to the appointment. Record outstanding items by responsibility so a building task is distinguished from separate supplier work or deliberately deferred renewal. The new room's appearance alone does not demonstrate that the complete purchase has been delivered; the retained-house connection is part of the household result when it has been included in the commission.
What should my first call or WhatsApp message say?
Give your West Bridgford postcode, the room you want to gain and the extension form being considered. Explain whether you have current drawings, an assessed approval position or only an initial brief. Mention the retained rooms that change, the likely access route and whether the house will be occupied. Ask to discuss the next appropriate appointment rather than requesting an unsupported instant fixed price. Design N Build can then focus the conversation on your proposal and the information needed to move it towards a defined building package.
Request an extension proposal for your West Bridgford home
Bring the address, the room requirement and the current scheme
Speak with Design N Build about building a house extension in West Bridgford when the existing rooms no longer support the way your household lives. Describe what the addition must achieve, which part of the house will change and how far the design has progressed. This page connects an extension enquiry with the property's Rushcliffe assessment, the existing-house interfaces and the access arrangements needed to price the work. It is for homeowners seeking a defined building proposal, rather than a collection of interchangeable extension photographs.
Your postcode is the starting point for the local enquiry, but the building package depends on the actual site. Share the existing plan, the proposed extension drawings and a short account of the rooms that will remain. Tell us which documents are current and which describe earlier alterations. If the extension is still an idea, explain the household problem and the constraints you already know. An enquiry at that stage should identify design or assessment inputs before expecting a contractor to price a fully resolved construction package.
Contact the Design N Build team about the extension proposed for your West Bridgford property and discuss appointment availability directly. We can consider the construction enquiry and the information needed for the next conversation. Design, investigations, statutory matters and specialist supplier work should have named responsibilities where they are required. The commercial outcome you want is a proposal that explains what will be built and the retained-home condition included in that purchase.
Use the local and service pages for different decisions
The [West Bridgford builders page](/areas/west-bridgford/) covers choosing a building package across several home-project types. The [house extensions service](/house-extensions/) compares extension forms more broadly. Here the focus is an extension at a West Bridgford property: what must be resolved locally, what information belongs in the pricing pack and how the new addition meets the house and site. Keep those roles distinct when preparing your enquiry, so a broad service choice becomes an address-specific proposal instead of another round of generic ideas.
Relate the local design assessment to the extension you want priced
Use the current council framework
Rushcliffe's Design Code was adopted on 1 September 2025 and supersedes its Residential Design Guide. It identifies West Bridgford as the borough's urban area and contains a householder design note addressing changes to existing homes. Ask the appointed designer which parts apply to your proposal and how the relevant response will be recorded. Use the current council material for the property, rather than treating an older downloaded guide or a neighbour's decision as the basis for your design assessment.
For the construction enquiry, the useful output is a stable proposal and a clear list of unresolved decisions. Ask which aspects of the appearance are settled, which need further advice and which remain your own product choices. The quotation should follow that distinction. If the external finish has not been selected, an apparently complete price may depend on an assumption you have not accepted. If the roof arrangement is being reconsidered, its construction details and supplier inputs may also remain open. Make those dependencies visible before comparing contractors.
Keep the design response with the drawings to which it relates. A statement prepared for one extension shape does not automatically describe a later revision with different windows or a larger footprint. When you send a pricing pack, include a document register showing the current revisions and their status. This helps the building team identify the information it can rely on and the questions it should raise. It also gives you a reference for checking whether a quotation has priced the proposal you intend to commission.
Separate design assessment from construction pricing
A builder's commercial proposal does not establish that the planning position is acceptable. Likewise, a design assessment does not describe every item needed to hand over finished rooms. Ask the appropriate appointed parties to identify their respective outputs and the order in which they are needed. Design N Build can discuss the construction implications of the developed scheme. If advice changes the scheme, obtain a corresponding scope and price revision so the purchase remains connected to the proposal that has actually been assessed.
Official reference: Rushcliffe Borough Council: current Design Code
Compare the extension options against the specific space you will retain
Evaluate the whole house and garden after the addition
Prepare a simple before-and-after account of usable rooms and outdoor functions. Name the kitchen, dining, sitting and practical spaces available now, then show their roles after construction. Do the same for the garden route, bin storage, bicycle storage and any area needed for deliveries. A larger indoor room can create a separate household problem if it removes the only convenient route outside. The design comparison should recognise those changes before the extension shape is treated as fixed and construction pricing begins.
If two proposals are being considered, describe their differences in terms of use. One might offer a wider cooking space while retaining a separate dining room; another might combine both activities and release an old room for work. Neither is automatically preferable. Explain which outcome matters most to your household and what compromises you are prepared to accept. Ask for the building implications of each sufficiently developed option rather than comparing unexplained footprint totals that omit different amounts of alteration inside the house.
Test the remaining garden as a furnished space, with the route from the new doors and the activities you want outside. Include any required step or change of level in the design discussion. The immediate external completion should be described even if a larger landscape project follows later. A drawing showing lawn beyond the new wall does not establish a quotation for paving, drainage, planting or garden reinstatement. Allocate each item deliberately so you know which costs sit within the building package and which belong to another appointment.
Do not let an extension label decide the design
Rear, side and wrap-around describe positions, not a complete specification. Review whether the form addresses the room requirement, the retained-house connection and the available site. Where an upper floor is proposed, add the landing and room schedule to that comparison. The contractor's discussion can then focus on the actual addition. You are buying a change in how the home works, with a defined construction outcome, rather than buying a label whose scope varies between drawings and quotations.
Record the existing elevation before selecting the new materials
Give the designer and quotation the same visual baseline
Photograph the affected elevation in full, then record the elements you want retained or changed. Show roof edges, window positions, existing additions, visible service routes and the garden boundary where relevant. Photographs should complement a suitable measured survey, not replace it. Mark which views correspond to the proposed works. A collection of close-up brick images alone gives little help when assessing the relationship between a new wall, the retained roof and the rooms behind them.
Prepare a materials decision sheet with the proposed product or unresolved choice for each visible component. Distinguish the main wall finish, roof covering, glazing frame, rainwater goods and junction trim. If a match is desired, explain which existing component you mean and how its suitability will be assessed. The appointed designer should establish the relevant design response; the quotation needs an identifiable material basis. A phrase such as match the house leaves different contractors free to assume different products and preparation work.
Retained construction can change the junction details. A wall finish you intend to preserve may require careful opening preparation or a particular reinstatement boundary. An old window being removed may leave a larger area to finish than its opening suggests. Ask for those work limits to appear in the scope. This helps you distinguish the cost of the new extension enclosure from the cost of making the old elevation read as a coherent part of the changed house.
Resolve samples before the relevant order
Agree who will obtain samples, who reviews them and when the choice needs to be confirmed. Keep the accepted product information with the drawing register. A sample may help compare appearance, but it does not by itself establish every performance or installation requirement. Those belong in the coordinated specification. If you later request another finish, ask for the design, procurement and construction consequences to be checked before placing the order, rather than expecting a visual substitution to leave every surrounding detail unchanged.
Develop boundary-facing details without assuming neighbour agreement
Show the proposal from both sides of the interface
Ask the designer to assess the relevant relationships with adjoining properties using accurate information. Provide known boundary documents and describe uncertainties honestly. A fence position should not be presented as definitive ownership evidence where the position is unclear. The proposed wall, roof edge, openings and rainwater route need a coherent relationship to the assessed boundary. An external rendering that omits the neighbour's building can hide an interface that affects both design and the construction package.
Discuss which work can be undertaken from within the available site and which proposed arrangements might need someone else's permission. Delivery access, scaffolding or a maintenance route should not rely on an assumed informal understanding. Identify the dependency in the enquiry so the contractor can explain its access assumptions. Appropriate advisers can assess legal or party-wall matters where relevant. A quotation should not convert an unresolved permission into a confirmed right simply because the preferred building method would be more convenient with it.
For privacy and outlook concerns, give the designer information about the affected positions and the intended room uses. Do not take intrusive photographs of neighbouring interiors to make the brief more complete. The assessment needs appropriate evidence gathered lawfully. Ask for the resulting design decisions to be reflected in the drawing and product schedules. If a window or roof changes during procurement, that revision should be checked rather than treated as a construction-only choice with no possible effect on the earlier assessment.
Preserve the ability to inspect and maintain the finished junction
The completed extension should have an assessed approach to maintaining its relevant components. Ask how gutters, roof junctions or external fittings can be accessed and which parts remain dependent on another arrangement. The solution must be property-specific. Include the agreed detail and the work needed to create it in the construction scope. A boundary-facing wall priced without its roof-edge and drainage interfaces does not describe the complete purchase, even if the main wall area is accurately measured.
Coordinate the opening to the old house with the room you are keeping
Include the retained room in the extension drawing set
Show the furniture and circulation on both sides of the proposed opening. An extension can provide useful additional accommodation while leaving the original room as an awkward corridor if the connection is not planned. Decide whether you want two recognisable spaces, a fully combined room or an opening that retains some separation. That choice influences the design and the surrounding finish. Ask the appropriate professionals to assess any structural work, then give the contractor the coordinated detail rather than an unsupported preference for the widest possible opening.
Name the retained room's completed condition. Removing a former external doorway can affect wall finishes, ceilings, flooring and services beyond the opening itself. If a fireplace, built-in cupboard or floor is to remain, identify it before pricing. Specify whether the package includes local repair or full renewal of the room's finishes. These are materially different purchases. An extension quotation may be detailed about the new accommodation yet leave the most visible part of the original home without an agreed finish boundary.
Consider the sequence for bringing the new room into use. If the original kitchen is needed while the addition is constructed, its removal should have a defined relationship to the readiness of the replacement space. Supplier installation, service changeover and inspections may control that point. Ask which dependencies belong to the building appointment and which rely on separate suppliers or decisions from you. A room labelled kitchen on the new plan does not by itself establish when the household will have a usable cooking arrangement.
Price the transformation rather than only the new shell
Where the extension changes several old rooms, list each alteration separately within the overall brief. You may still choose a limited shell appointment, but its boundary should be clear. For a combined building and retained-room commission, discuss the relationship with [structural alterations](/structural-alterations/) and [home renovation](/home-renovation/). The point is to identify connected work, not add services indiscriminately. A complete scope lets you decide what to commission now and what can genuinely be left to a later project.
Set the new kitchen information against the building dimensions
Use the actual supplier layout when one has been chosen
Provide the kitchen supplier's latest plan with its revision and the product information relevant to the building interfaces. Check that the supplier is using the same proposed room dimensions as the architectural drawings. A small discrepancy can affect an end panel, doorway or appliance position. Identify who reconciles the documents before installation information is treated as ready. The construction price should describe the prepared room and connections it provides, rather than assuming the supplier will adapt around any unresolved difference.
Separate the requirements of the cooking area from those of dining and sitting. An island can influence the position of services and routes through the room; tall storage can affect windows and wall fittings. Describe the household's priorities, then let the appointed designers and installers coordinate the technical response. A photograph of a preferred kitchen helps explain appearance but does not define appliance needs, extraction routes or the preparation included in a quotation for your particular extension.
If the kitchen is purchased directly by you, agree the handover between construction and the supplier's installation. Name the measurement event, surfaces and dimensions required, delivery arrangements and responsibility for reporting discrepancies. Keep the supplier's programme connected to the building sequence. A promised installation date should not become an assumed construction milestone without checking the room readiness it depends on. For the fitted-room scope itself, the [kitchen renovation guide](/kitchen-renovation/) can support the separate discussion.
Describe the former kitchen and any supporting rooms
Tell us what happens to the old kitchen after the new arrangement is installed. It might become a utility, office, storage room or part of the circulation, each with different work requirements. Include displaced appliances, redundant connections and the required finishes. Also show any pantry or cloakroom that belongs to the new arrangement. These rooms can be omitted when a brief is dominated by the attractive main extension image, even though their construction and service work affect the scope and the household benefit.
Check the drainage information before designing over the available space
Locate the known routes and identify the unknowns
Mark visible inspection covers, existing outlets and any drainage records you hold on the site information. Explain what is measured, what is recorded in documents and what is only an assumption. The appointed specialists should establish the investigations and permissions relevant to the proposal. Do not move or open equipment yourself to make the enquiry more complete. The useful starting point is an accurate account of the evidence available and the area the new extension is intended to occupy.
If the proposal involves relocating a connection or constructing near existing drainage, ask for the assessed solution to be shown in the relevant documents. The quotation needs to distinguish defined work from investigations or permissions that remain unresolved. A general groundworks allowance may not explain the actual service interface. Clarify which appointed party deals with third-party infrastructure requirements where they apply, and which documents are needed before the corresponding construction decision can be made.
Rainwater from the addition also needs to be part of the design discussion. The new roof arrangement may change the position of discharge relative to the garden route, existing components or intended outside finishes. Ask for the proposed approach to be coordinated with the complete site plan. Do not assume that adding a downpipe to a drawing establishes the destination or all associated ground work. Name the connection and reinstatement scope that the contractor has been asked to price.
Keep ground uncertainty connected to the budget decision
Discuss what information is needed before committing to the ground-related part of the package. If an investigation is appropriate, agree its purpose, output and appointment boundary. Record how the finding will change the design or the quotation, rather than treating investigation as a vague additional visit. You can then judge whether to resolve the uncertainty before a wider appointment or proceed with a clearly described provisional arrangement. The right decision depends on the evidence and the proposal, not a standard assumed foundation depth for West Bridgford homes.
Make the waste and highway plan fit the actual frontage
Distinguish private storage from highway use
For an extension in West Bridgford, start by marking the space on your own site that is available for storage, deliveries and waste containers. Explain which access routes need to remain in use. If a skip is proposed on the highway, Nottinghamshire County Council publishes a permit process. Its separate licensing guidance covers activities such as scaffolding or material storage on the highway. Ask the responsible supplier or contractor to establish the applicable arrangement before using that space as a confirmed programme assumption.
Provide a frontage photograph and identify parked vehicles, gates or other known restrictions without assuming you can reserve nearby public space. A large delivery may need a different plan from daily small-material movements. The contractor should assess suitable arrangements for the actual site and work. Your quotation discussion should establish what access scope is included, which permissions remain a dependency and what happens if the assumed arrangement cannot be used. Do not present a neighbour's construction layout as permission to repeat it.
Consider the route from unloading point to the extension area. If materials pass through a side passage, identify turns, height constraints and surfaces you wish to retain. If the route passes through the house, name the rooms affected and their protection and reinstatement requirements. The method must be assessed by the appointed competent team. Accurate site information helps that assessment; it does not make the homeowner responsible for choosing plant, lifting methods or arrangements that have not been reviewed.
Coordinate waste removal with household access
Discuss the proposed waste handling and the frequency or capacity assumptions relevant to the construction sequence. A container's location can affect household movement or a separate supplier delivery. Agree who arranges removal and how the retained frontage will be left after the work. If storage space is limited, recognise that limitation in the proposal instead of silently assuming an unrestricted holding area. A useful access plan lets the homeowner understand the practical implications of the extension appointment without pretending the street and garden will function normally throughout construction.
Official reference: Nottinghamshire County Council: highway skip permits
Official reference: Nottinghamshire County Council: highway activity licences
Keep the remaining house usable according to an assessed sequence
Set the occupation brief before the programme is accepted
Tell the team which household functions need to remain available and which rooms can be given over to work. For a kitchen-led addition, cooking and washing arrangements may be as important as retaining a bedroom. For an upstairs addition, include the landing and bathroom routes. Ask for the proposed sequence to identify the stages that affect these functions. The answer depends on the actual project and agreed arrangements; an extension being physically outside the original footprint does not establish that all existing rooms remain usable.
Describe working-from-home requirements as practical constraints, such as needing access to a particular room or a reliable place for scheduled calls. Avoid turning a general request to minimise disruption into an undefined guarantee. Ask how significant interruptions will be communicated and what preparation you are expected to undertake. If a stage is not compatible with your household's needs, recognise it early enough to discuss another accommodation or sequencing arrangement, rather than treating continued occupation as an automatic term of the building package.
Keep client-supplied deliveries on the same programme view as the building work. Flooring, kitchen and glazing suppliers can each have their own measurement and readiness requirements. Tell us which appointments you control and ask how their milestones should be coordinated. If one date changes, identify the affected work instead of assuming the rest of the sequence stays intact. This is particularly useful where a narrow access route or small storage area limits the ability to receive several products at once.
Plan the return of retained spaces to household use
Where the work route affects a hall, landing or room that remains part of the household, define its final condition and the point when it can return to use. Include clearing, relevant protection removal and specified reinstatement in the scope. Do not assume that a contractor's completion of the new extension also renews every surface crossed during construction. The baseline photographs and agreed finish boundaries provide a practical reference for reviewing that retained-house outcome alongside the new rooms.
Prepare a pricing pack that addresses this extension's unsettled decisions
Identify the documents a building quotation will reference
Create a register of the current plans, sections, elevations, technical details and product schedules. Add the relevant assessment or decision information and a written list of work you expect in retained rooms. Label separately anything supplied by you or another contractor. The pack should enable a bidder to understand the intended completion condition, not merely recognise the extension outline. If information is incomplete, name the gap so the response can state an assumption, exclusion or proposed next appointment rather than quietly inventing the missing specification.
Arrange your scope headings around the actual building interfaces: preparation, enclosure, retained-house openings, installations, fitted-room handovers and external finish. Put the access and highway assumptions alongside them. This provides a stable comparison even when contractors use different quotation layouts. It can reveal why two totals differ without treating the lowest price as evidence that the same outcome can necessarily be purchased more cheaply. Ask each bidder to clarify the items that do not align with your reference pack.
Keep alternatives outside the base scope where practical. For example, a wider opening or a different glazing arrangement should have a defined description and its relevant design status. An optional item may affect neighbouring work or procurement, so ask for the consequential changes as well as its direct price. Record your accepted selection before the corresponding order is placed. The objective is a quotation that can become a clear appointment, not a collection of plausible figures with no shared account of the chosen extension.
Ask for the appointment boundary in plain language
Clarify what the proposed service includes at your current stage and which inputs need separate appointments. A design discussion, investigative package and complete construction commission have different deliverables. Ask for the terms, payment arrangements and change process in the actual proposal. The website does not establish them. If you need earlier-stage cost information, [construction cost estimation](/services/cost-estimation-boq/) can be discussed as a defined support service without representing an evolving estimate as a fixed price for an approved and fully specified build.

Check completion against the addition and the agreed retained-home scope
Review the rooms, interfaces and records together
Use the original scope and its authorised revisions to review what has been delivered. Walk from the retained house into the extension, checking the specified finishes and installed components on both sides of the connection. Include the immediate exterior and any access-route reinstatement that belongs to the appointment. Record outstanding items by location and responsibility. A defect in the building package, a client-supplied product issue and intentionally deferred work need different treatment; the completion list should not mix them into an unexplained set of unfinished tasks.
Ask which applicable inspection and installation records each appointed party will provide. Keep them associated with the relevant products, drawings and parts of the work. The homeowner should know where important instructions and maintenance access information are held. A completion conversation is useful, but it does not replace statutory records or another professional's output. Identify those requirements before appointment so the review does not depend on assumptions about documents that no one agreed to obtain.
If the new extension is ready before a separate fit-out, review its agreed handover condition with that supplier's information. Check what preparation and interfaces have been included, what remains for the later installer and how the household will use the intervening arrangement. This is a commercial scope decision, not a reason to label any incomplete room finished. Your appointment should accurately describe the stage being purchased and the work deliberately left outside it.
Send your West Bridgford extension brief
Call or WhatsApp Design N Build with the postcode, the household space requirement and your current drawing register. Tell us about the intended extension form, the retained-room changes and any known access or approval dependency. If you are comparing design options, identify the decision you need help advancing. The [contact page](/contact/) provides a direct route to the Nottingham team. A focused enquiry lets the conversation move towards the appropriate proposal instead of asking you to repeat information that was never clearly assembled.
YOUR WEST BRIDGFORD EXTENSION
Put the property information behind the price.
Call or WhatsApp your postcode and the extension brief to discuss the next appropriate building appointment.